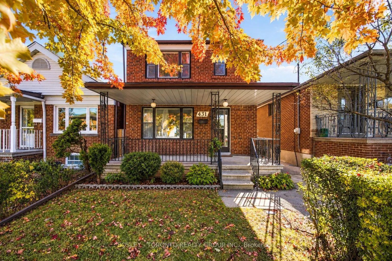
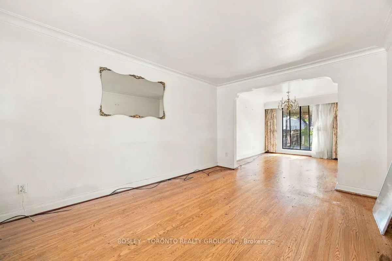
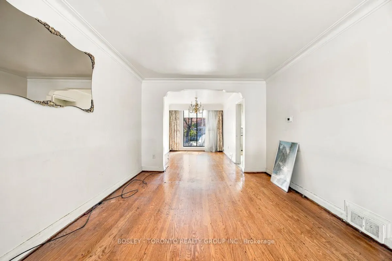
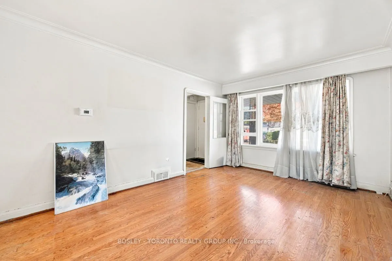
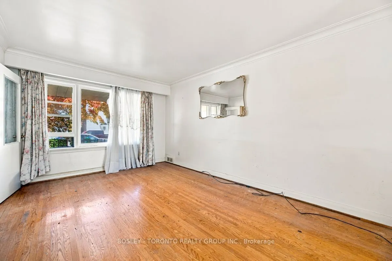
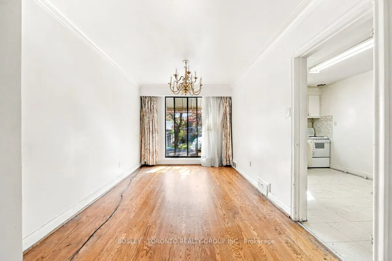
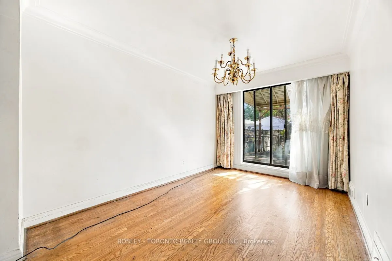
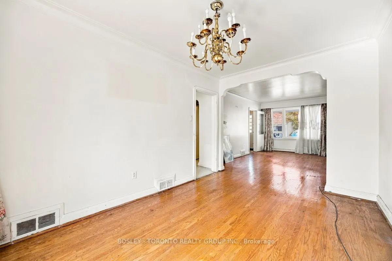
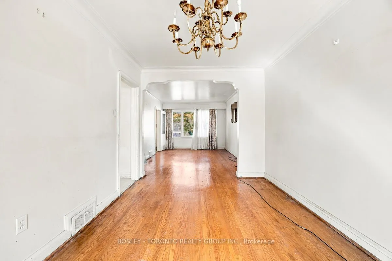
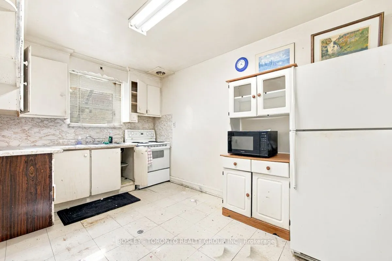
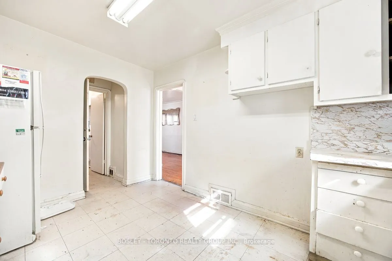
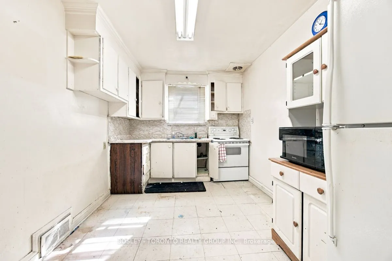
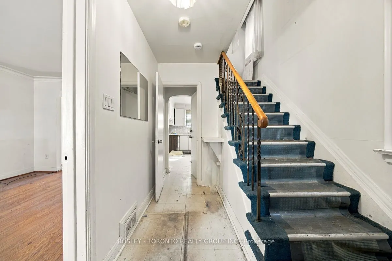
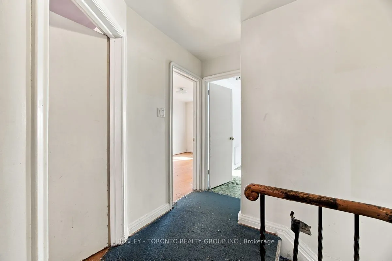
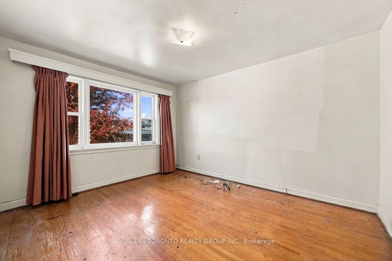
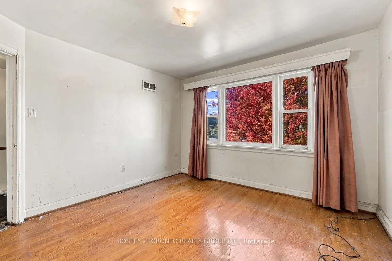
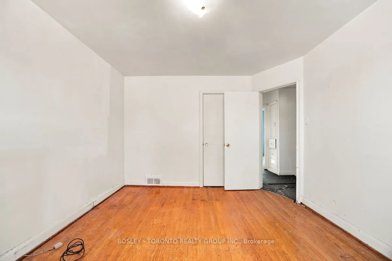
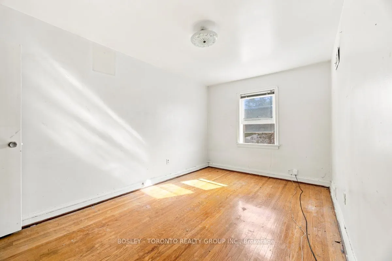
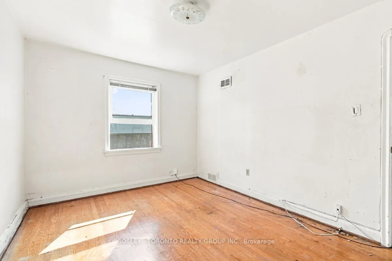
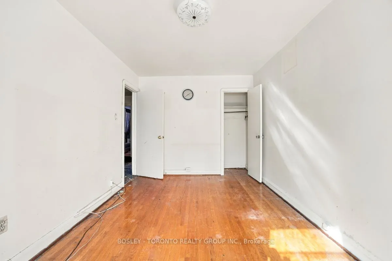
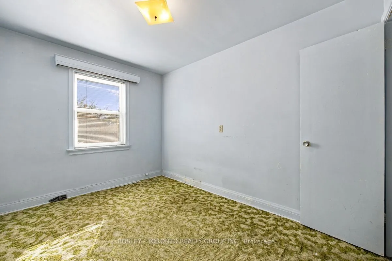
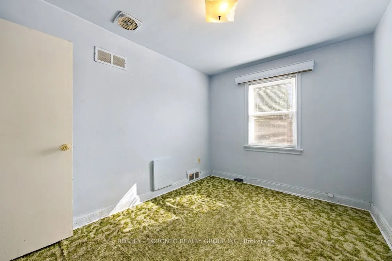
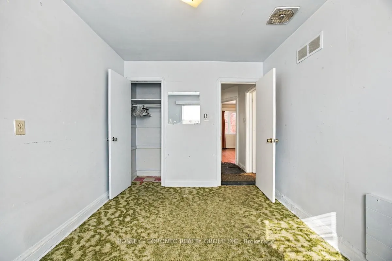
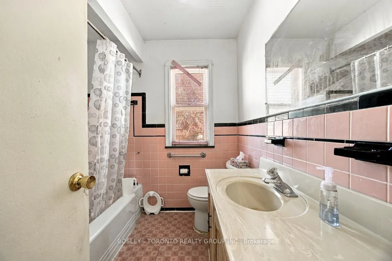
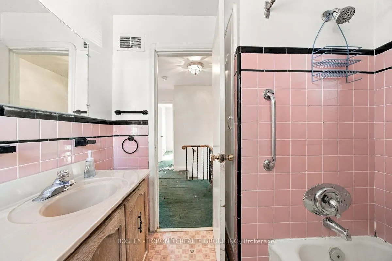
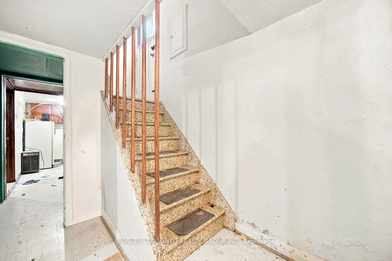
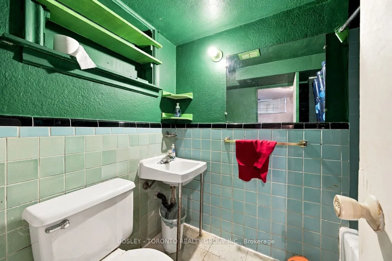
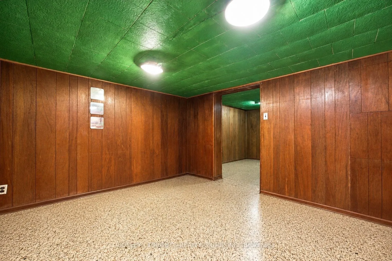
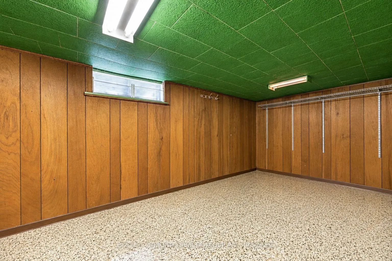
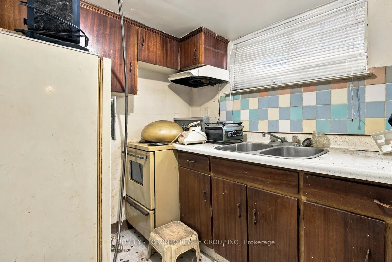
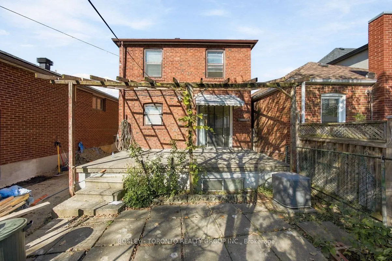
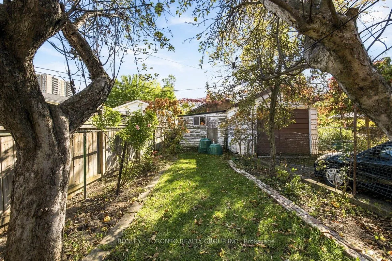
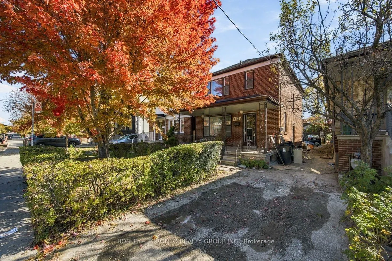
Welcome To 431 Ridelle Avenue - Exceptional Opportunity In A Sought-After Toronto Neighbourhood! This Detached Two-Storey Red-Brick Home Offers Incredible Potential For Contractors, Renovators, End Users, And Those Looking To Create Their Dream Home. Featuring A Traditional Layout, Generous Room Siz...es, Three Bedrooms, Two Bathrooms, And A Finished Basement, This Property Is A True Blank Canvas Ready For Your Vision And Personal Touch. Private Driveway, Detached Garage, Parking For Three Cars, And Backyard Add To The Appeal. Basement Waterproofing Completed, Summer, 2026, Plus Roof & A/C Less Than 5 Years Old. Ideally Located Just Steps To Eglinton Avenue West, With Easy Access To Allen Road And Highway 401, And Within Walking Distance Of The Eglinton Crosstown LRT. An Outstanding Opportunity To Renovate, Customize, And Unlock The Potential Of A Detached Home In A Highly Sought-After Location!
Full Property Details
Interior
Bedrooms
3
Bedrooms Plus
1
Total Bedrooms
4
Washrooms
2
Square Footage
1100-1500 sqft
Basement
Finished
Heating Source
Gas
Heating Fuel
Forced Air
Air Conditioning
Central Air
Family Room
No
Kitchens
1
Kitchens Plus
1
Total Kitchens
2
Fireplace Features
No
Bedrooms
3
Bedrooms Plus
1
Total Bedrooms
4
Washrooms
2
Square Footage
1100-1500 sqft
Basement
Finished
Heating Source
Gas
Heating Fuel
Forced Air
Air Conditioning
Central Air
Family Room
No
Kitchens
1
Kitchens Plus
1
Total Kitchens
2
Fireplace Features
No
Exterior
Depth
120.0
Front
25.0
Driveway
Private
Lot Size
25 x 120.0 ft
Pool
None
Waterfront
None
Parking Spaces
2
Total Parking Spaces
3.00
Parking Description
Detached
Garage Spaces
1
Depth
120.0
Front
25.0
Driveway
Private
Lot Size
25 x 120.0 ft
Pool
None
Waterfront
None
Parking Spaces
2
Total Parking Spaces
3.00
Parking Description
Detached
Garage Spaces
1
Building Description
Style
2-Storey
Home Type
House
Subtype
Detached
Property Orientation
South
Exterior Finish
Brick
Sewers
Sewers
Water Supply
Municipal
Possession Date
No Data
Style
2-Storey
Home Type
House
Subtype
Detached
Property Orientation
South
Exterior Finish
Brick
Sewers
Sewers
Water Supply
Municipal
Possession Date
No Data
Community
Community
Briar Hill-Belgravia
Community
Briar Hill-Belgravia
Taxes & Fees
Taxes
$4,649.91 /yr
Tax Year
2026
Occupancy
Vacant
Taxes
$4,649.91 /yr
Tax Year
2026
Occupancy
Vacant
Room Types
Bathroom
-
Dimensions 7.64 x 6.59 feet
50.35 sqft
Bathroom
-
Dimensions 8.69 x 6.5 feet
56.48 sqft
Bedroom 2
-
Dimensions 12.73 x 9.65 feet
122.84 sqft
Bedroom 3
-
Dimensions 11.19 x 8.56 feet
95.79 sqft
Bedroom 4
-
Dimensions 14.4 x 11.98 feet
172.51 sqft
Dining Room
-
Dimensions 12.5 x 11.12 feet
139 sqft
Kitchen
-
Dimensions 11.61 x 7.45 feet
86.49 sqft
Living Room
-
Dimensions 18.27 x 11.15 feet
203.71 sqft
Primary Bedroom
-
Dimensions 14.44 x 9.88 feet
142.67 sqft
Recreation
-
Dimensions 16.86 x 12.27 feet
206.87 sqft
Similar Properties(No results)
Mortgage Calculator
Calculate your estimated monthly mortgage payment
Price
$599,900
$
%
%
Total cost of mortgage
$0
Monthly payment
By clicking Save, we will calculate your estimated mortgage for all properties using the saved values (down payment percentage, interest rate, and amortization).
The accuracy and applicability of this calculator are not guaranteed.