Sign In or Create a Free Account to see full details of this property
Key Facts
Key facts for 357 Bartlett Avenue N
Property Type
House, 2-Storey
Parking
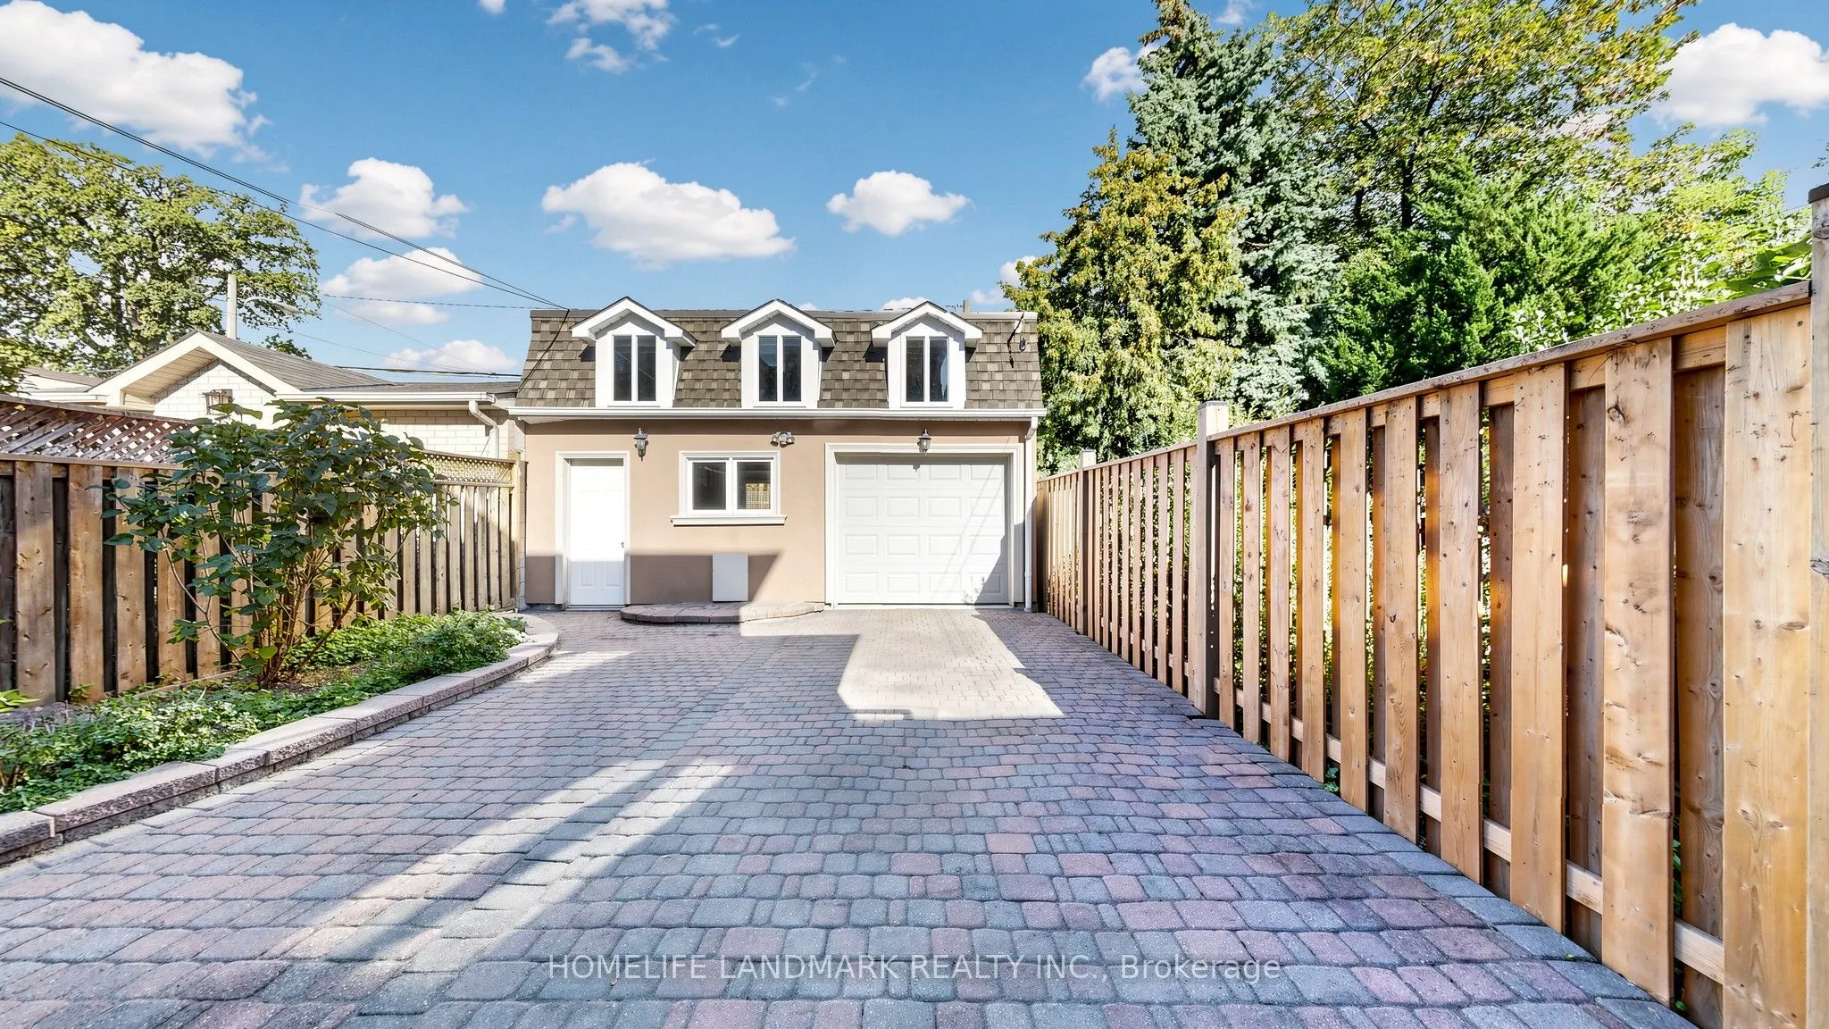
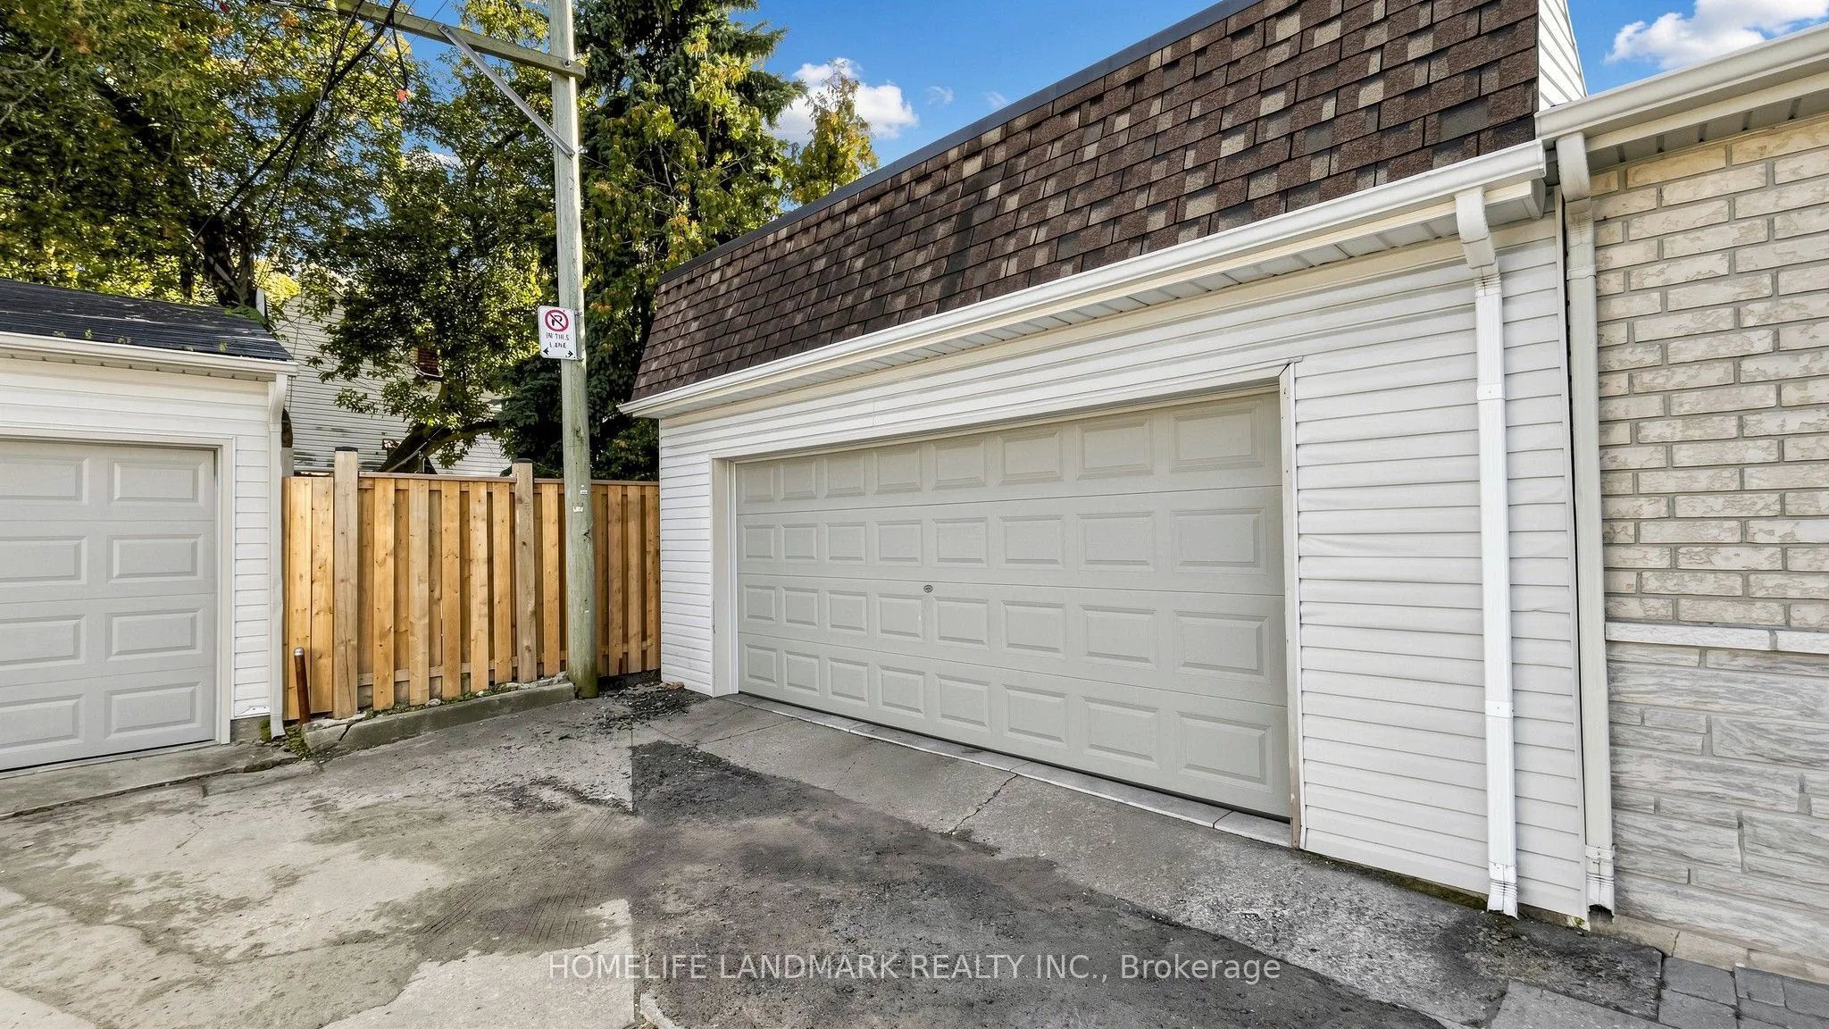
Detached 2 garage, 0 parking
MLS #
W13883816
Size
1500-2000 sqft
Basement
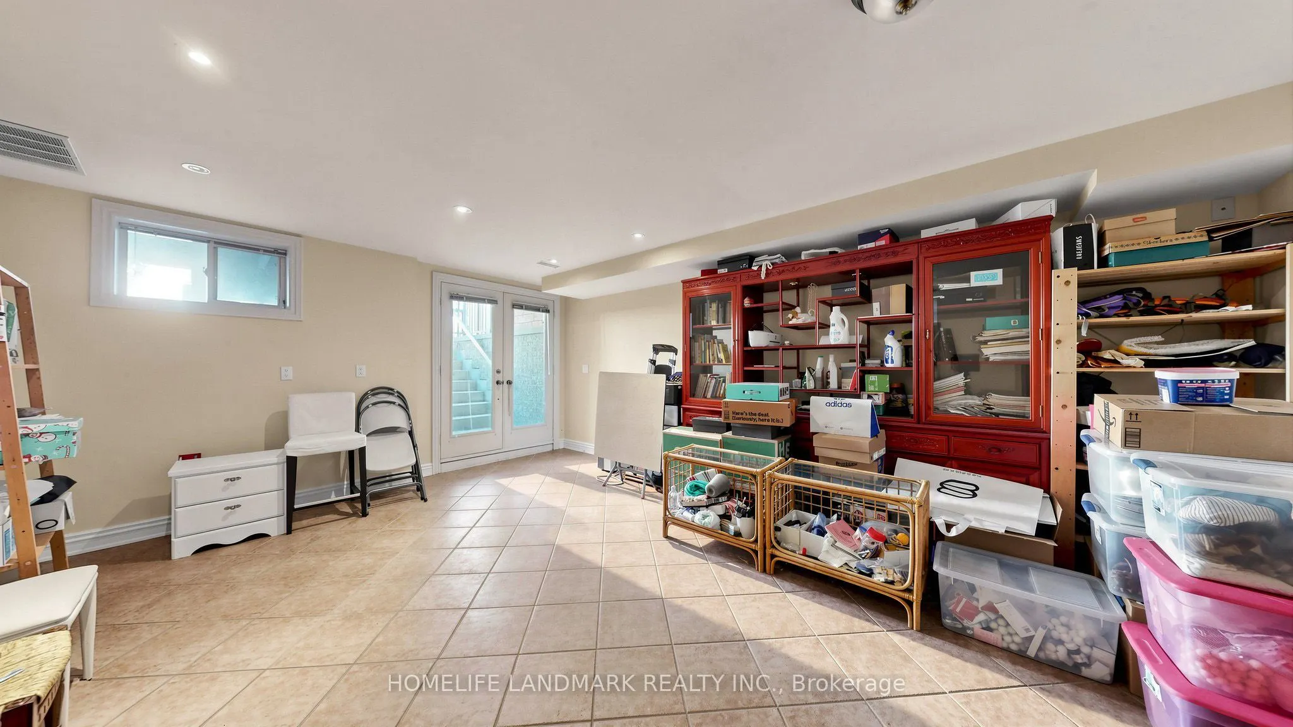
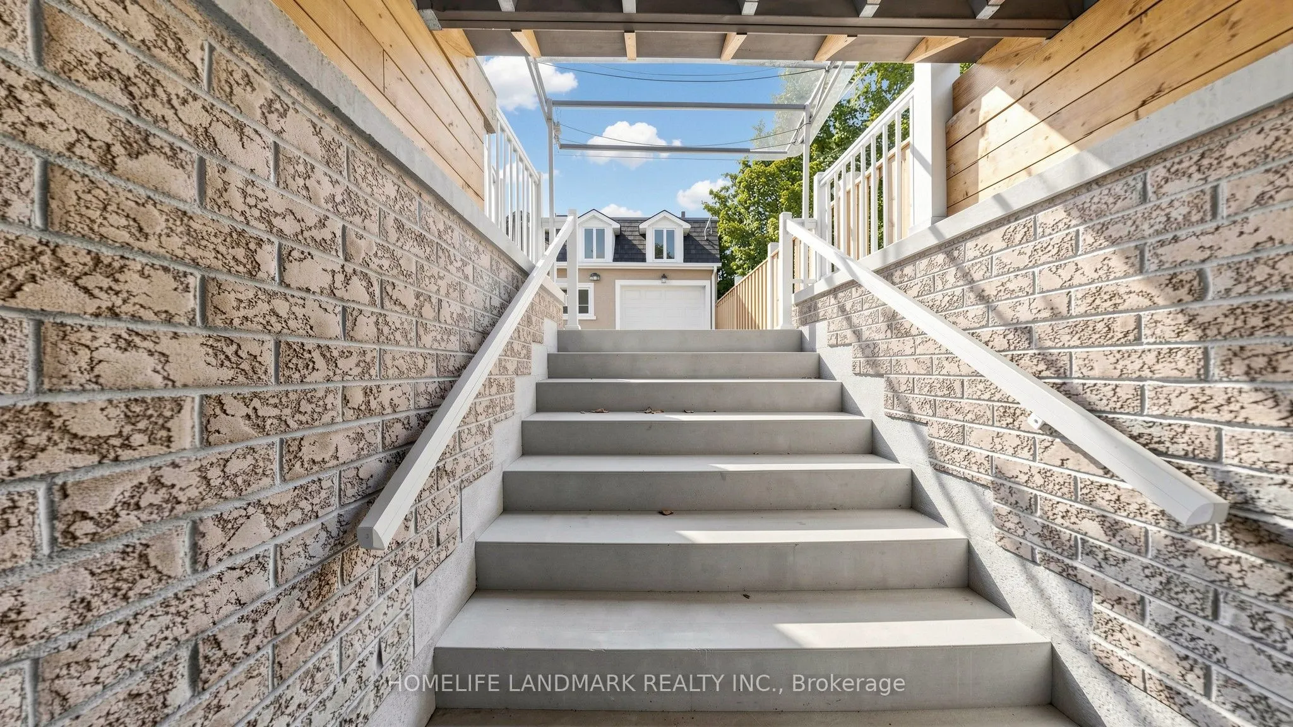
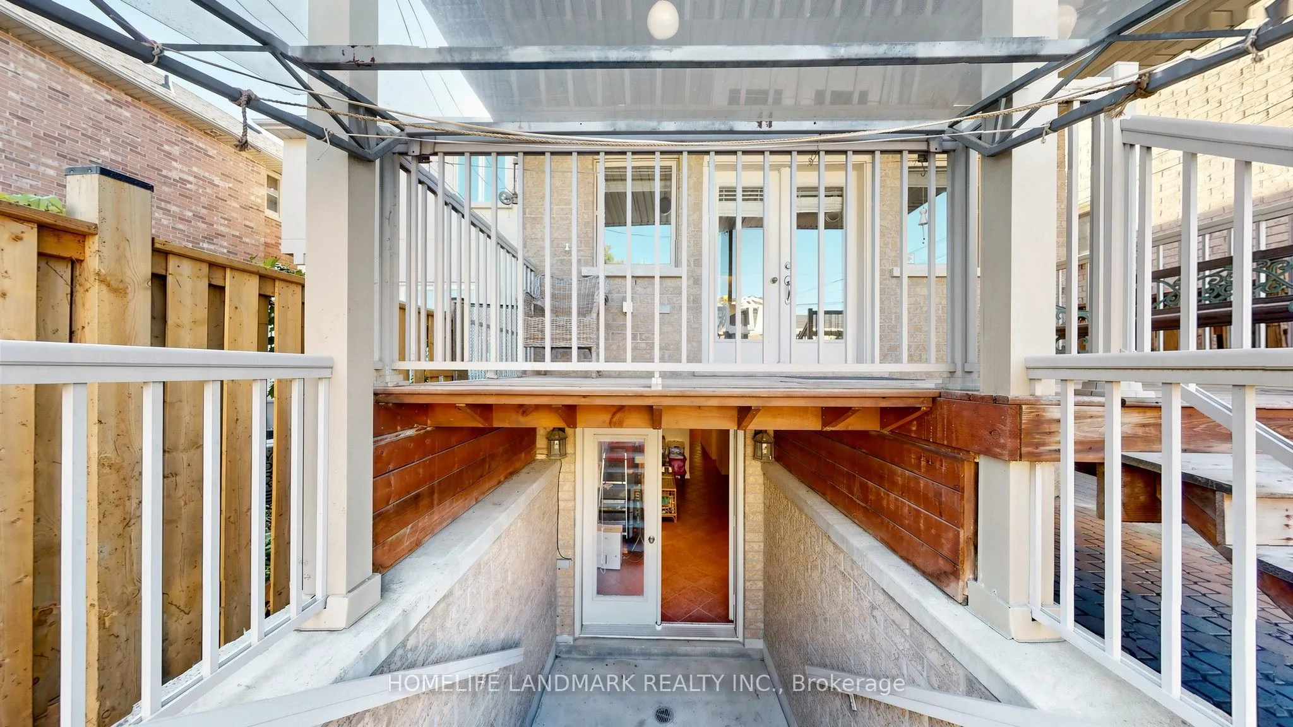
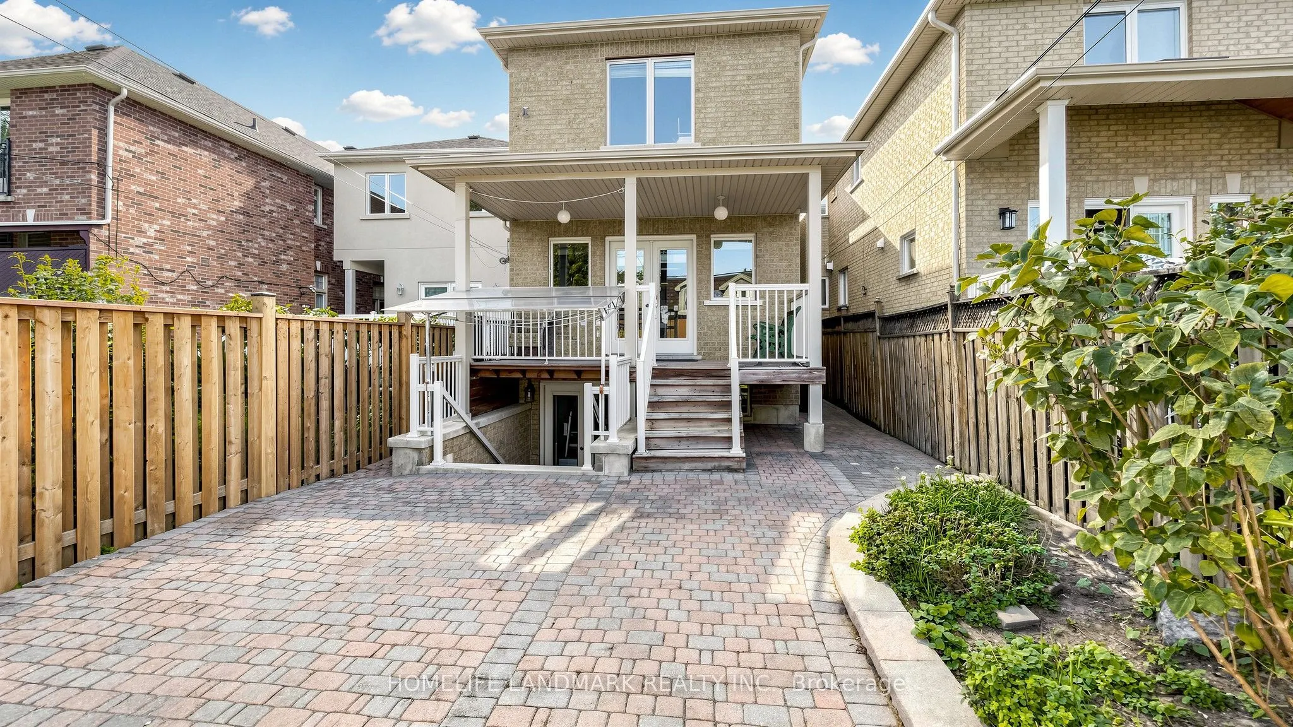
Finished with Walk-Out
Listed on
2026-10-09
Lot size
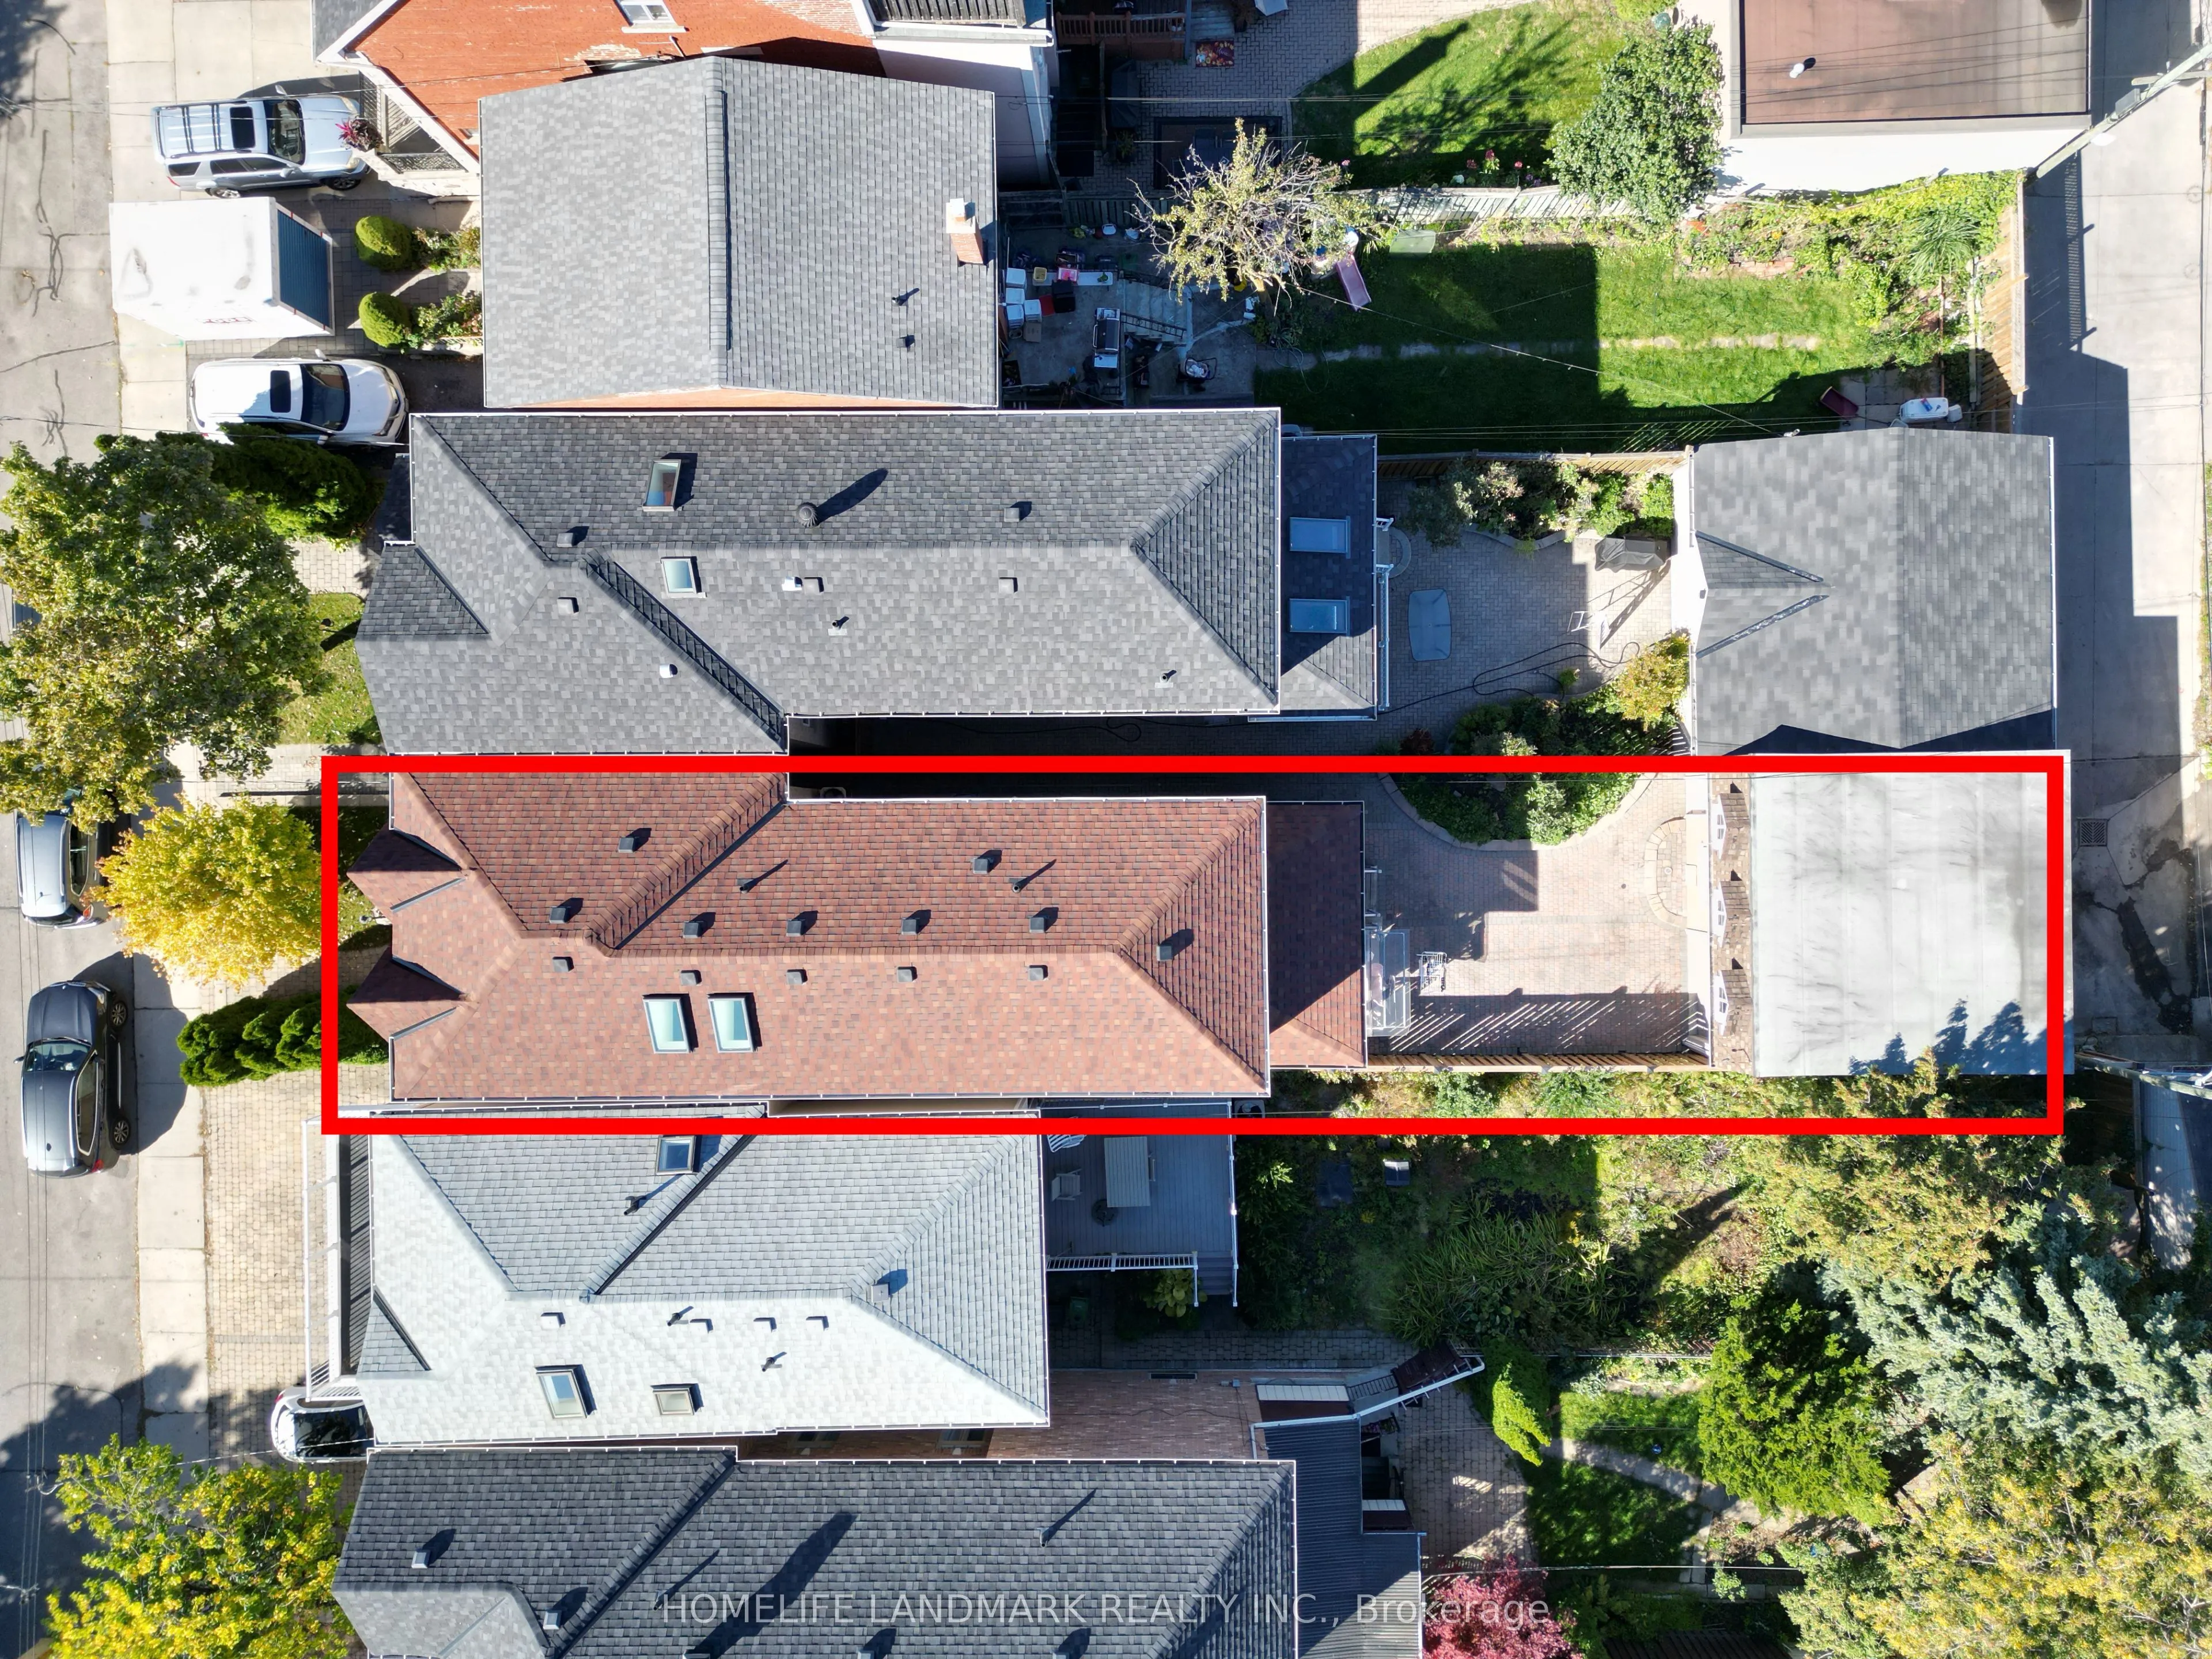
23 x 126.0
Tax
$9,246 /yr
Days on Market
4
Approximate Age
-
Maintenance Fee
-
Description
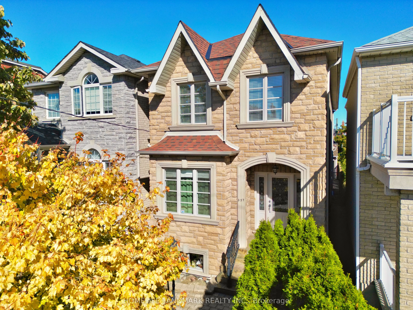
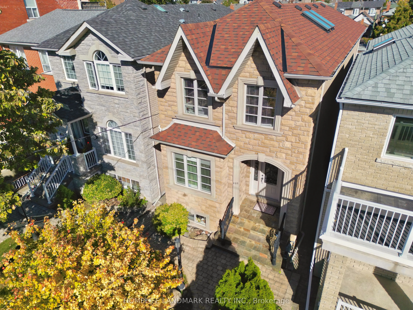
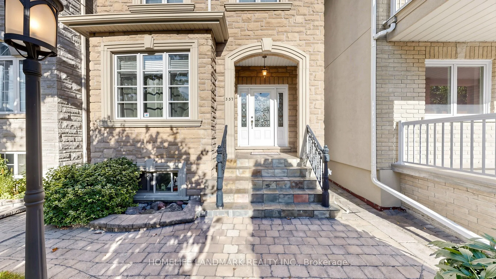
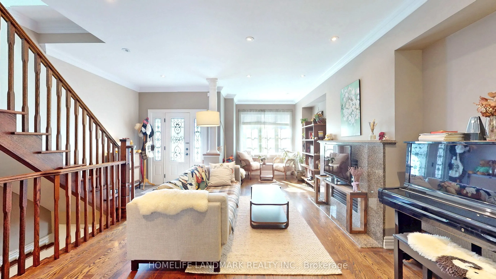
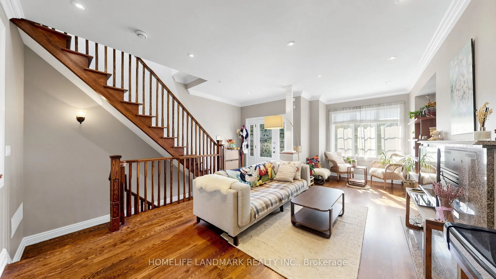
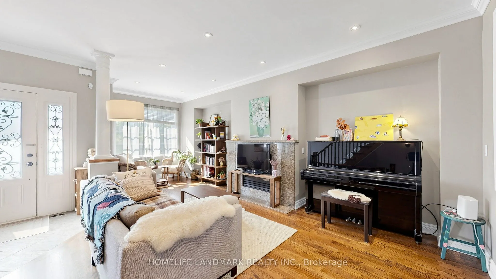
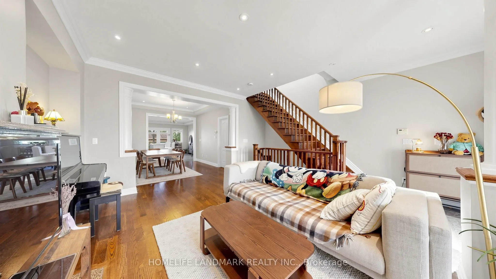
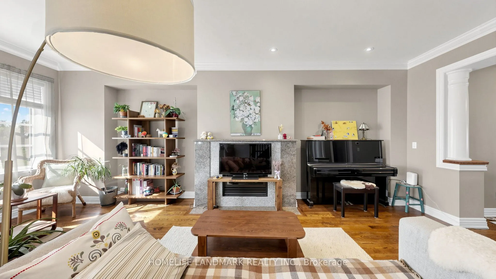
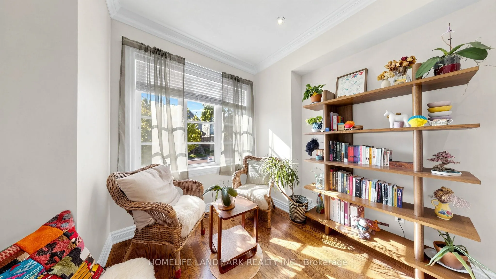
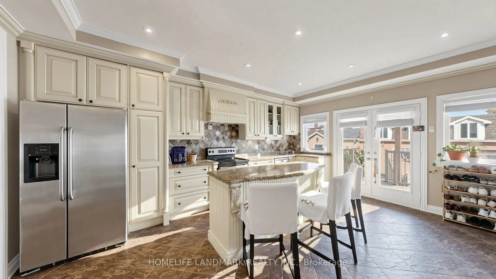
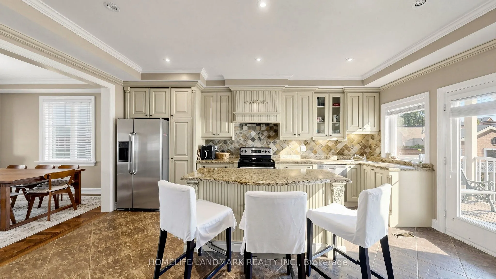
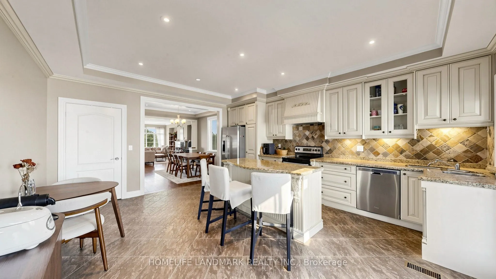
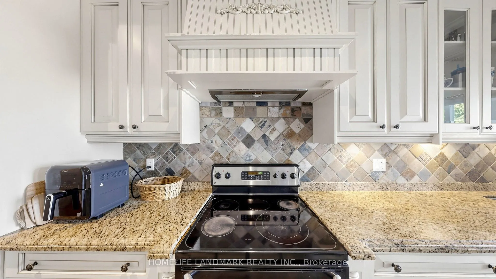
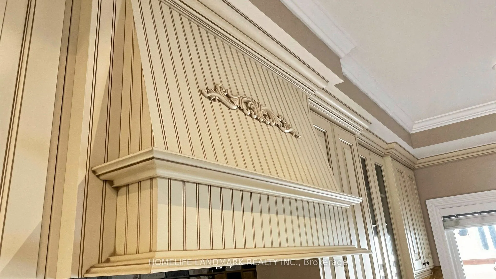
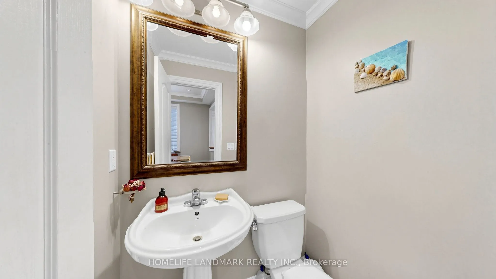
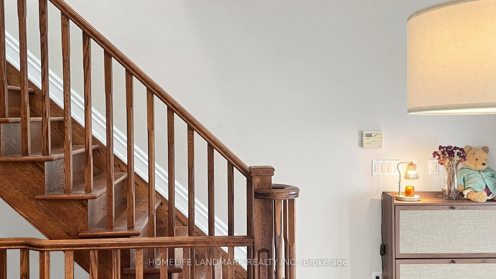
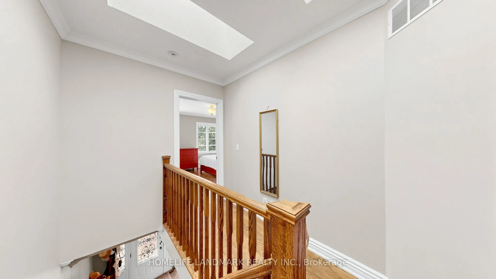
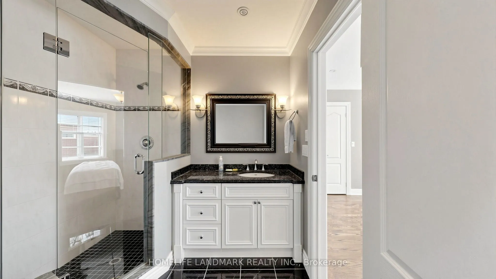
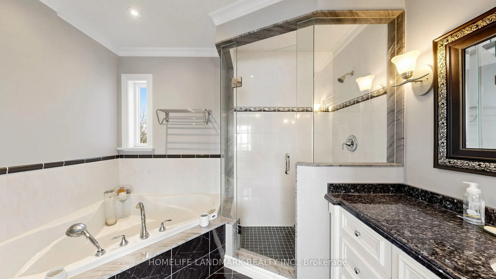
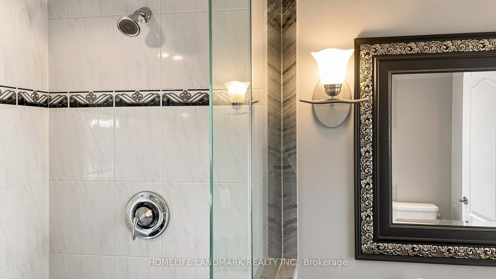
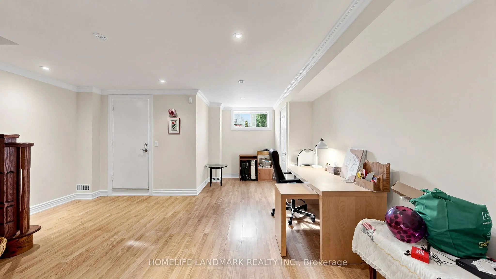
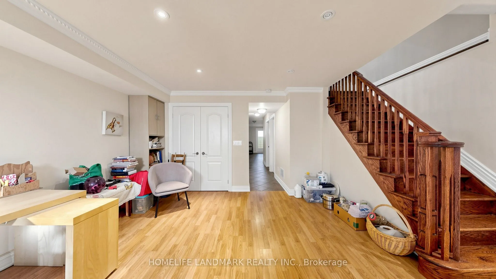
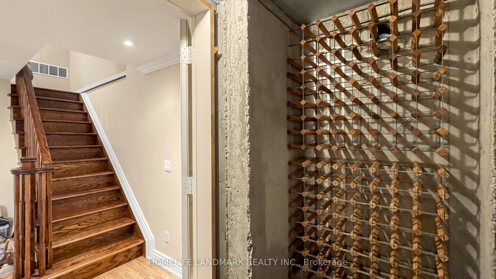
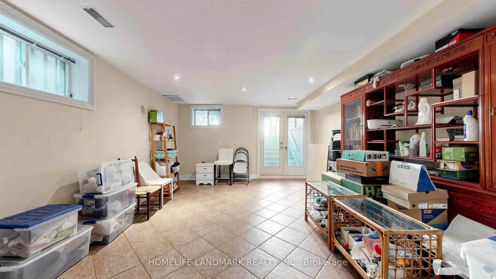
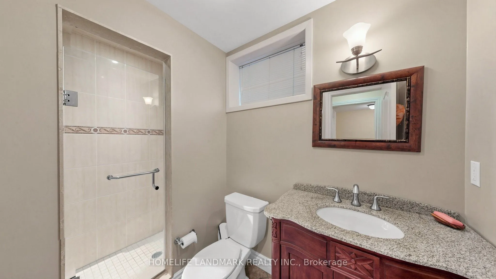
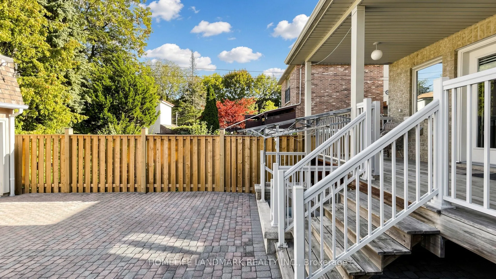
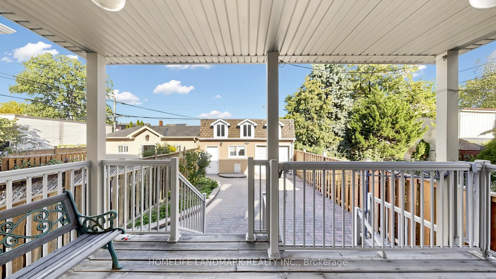
Top-notch custom-built home, meticulously maintained by the owner, offering over 1900 sq. ft. of above grade living space and over 800 sq. ft. of finished basement. Thoughtfully designed layout with finest finishes. Solid oak flooring, stairs, and banisters throughout and premium marble countertops ...in kitchen and bathrooms.. Gourmet Kitchen with breakfast area & Walkout To Deck. Luxurious primary suite offers a comfortable private retreat. Fully finished lower level with high ceilings, a separate entrance and rough-in for a second kitchen, providing excellent flexibility for additional living space. Truly oversized two-car garage and one additional parking space in the backyard. 200-amp electrical service, offering ample capacity. Located in one of Toronto's most sought-after and rapidly-growing communities, enjoy trendy restaurants, bars and cafes just steps away. Grocery stores, public transit, parks and everyday amenities are all within easy walking distance. Recent updates include: new roof and roof window (2022) and new backyard fence on south side (2023).
Full Property Details
Interior
Bedrooms
3
Bedrooms Plus
1
Total Bedrooms
4
Washrooms
4
Square Footage
1500-2000 sqft
Basement
Finished with Walk-Out
Heating Source
Gas
Heating Fuel
Forced Air
Air Conditioning
Central Air
Family Room
Yes
Kitchens
1
Total Kitchens
1
Fireplace Features
Yes
Bedrooms
3
Bedrooms Plus
1
Total Bedrooms
4
Washrooms
4
Square Footage
1500-2000 sqft
Basement
Finished with Walk-Out
Heating Source
Gas
Heating Fuel
Forced Air
Air Conditioning
Central Air
Family Room
Yes
Kitchens
1
Total Kitchens
1
Fireplace Features
Yes
Exterior
Depth
126.0
Front
22.5
Lot Size
23 x 126.0 ft
Pool
None
Parking Spaces
0
Total Parking Spaces
3.00
Parking Description
Detached
Garage Spaces
2
Depth
126.0
Front
22.5
Lot Size
23 x 126.0 ft
Pool
None
Parking Spaces
0
Total Parking Spaces
3.00
Parking Description
Detached
Garage Spaces
2
Building Description
Style
2-Storey
Home Type
House
Subtype
Detached
Property Orientation
East
Exterior Finish
Brick,Stone
Sewers
Sewers
Water Supply
Municipal
Possession Date
11/16/2026
Style
2-Storey
Home Type
House
Subtype
Detached
Property Orientation
East
Exterior Finish
Brick,Stone
Sewers
Sewers
Water Supply
Municipal
Possession Date
11/16/2026
Community
Community
Dovercourt-Wallace Emerson-Junction
Community
Dovercourt-Wallace Emerson-Junction
Taxes & Fees
Taxes
$9,246 /yr
Tax Year
2026
Occupancy
Owner
Taxes
$9,246 /yr
Tax Year
2026
Occupancy
Owner
Room Types
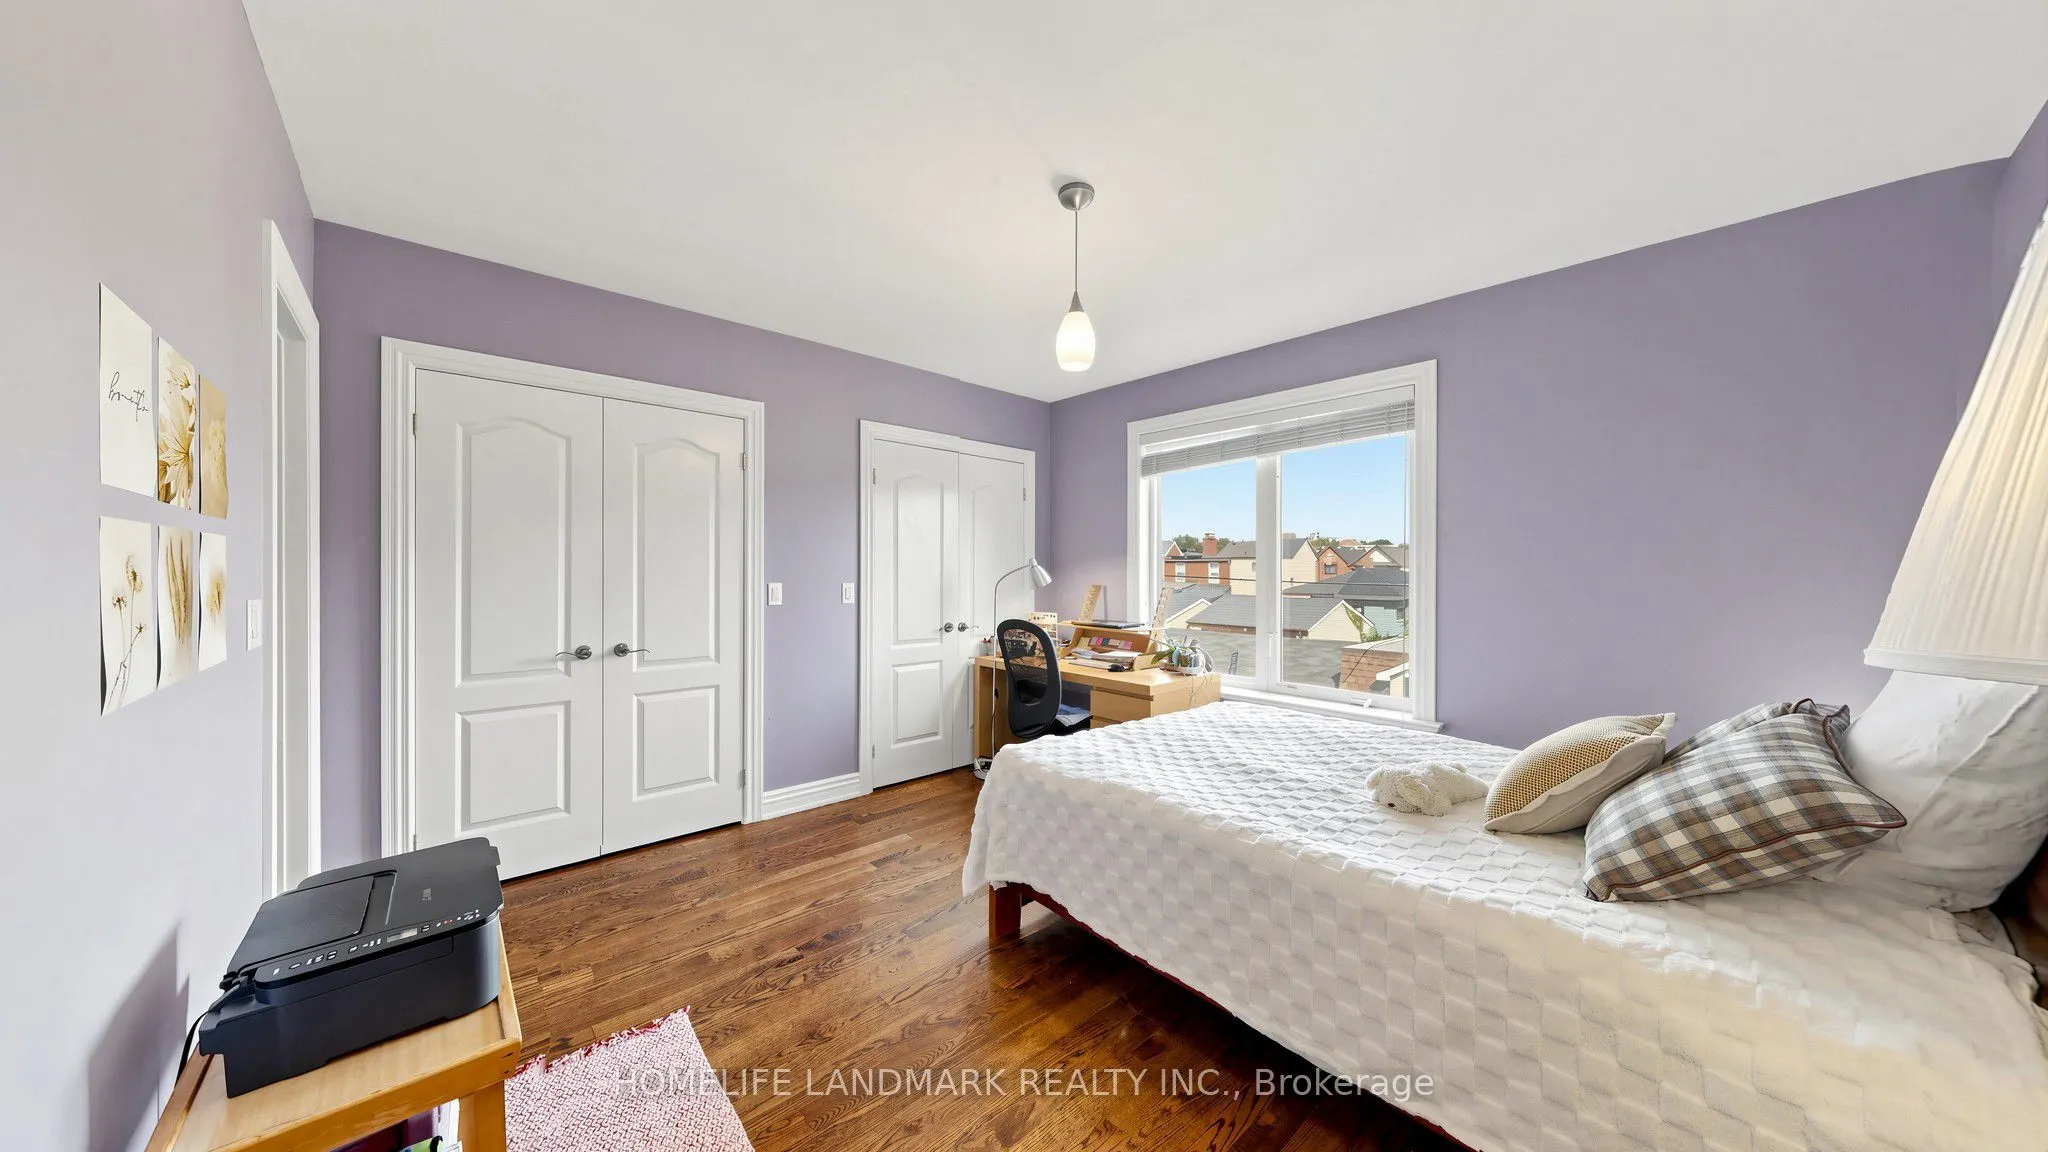
Bedroom 2
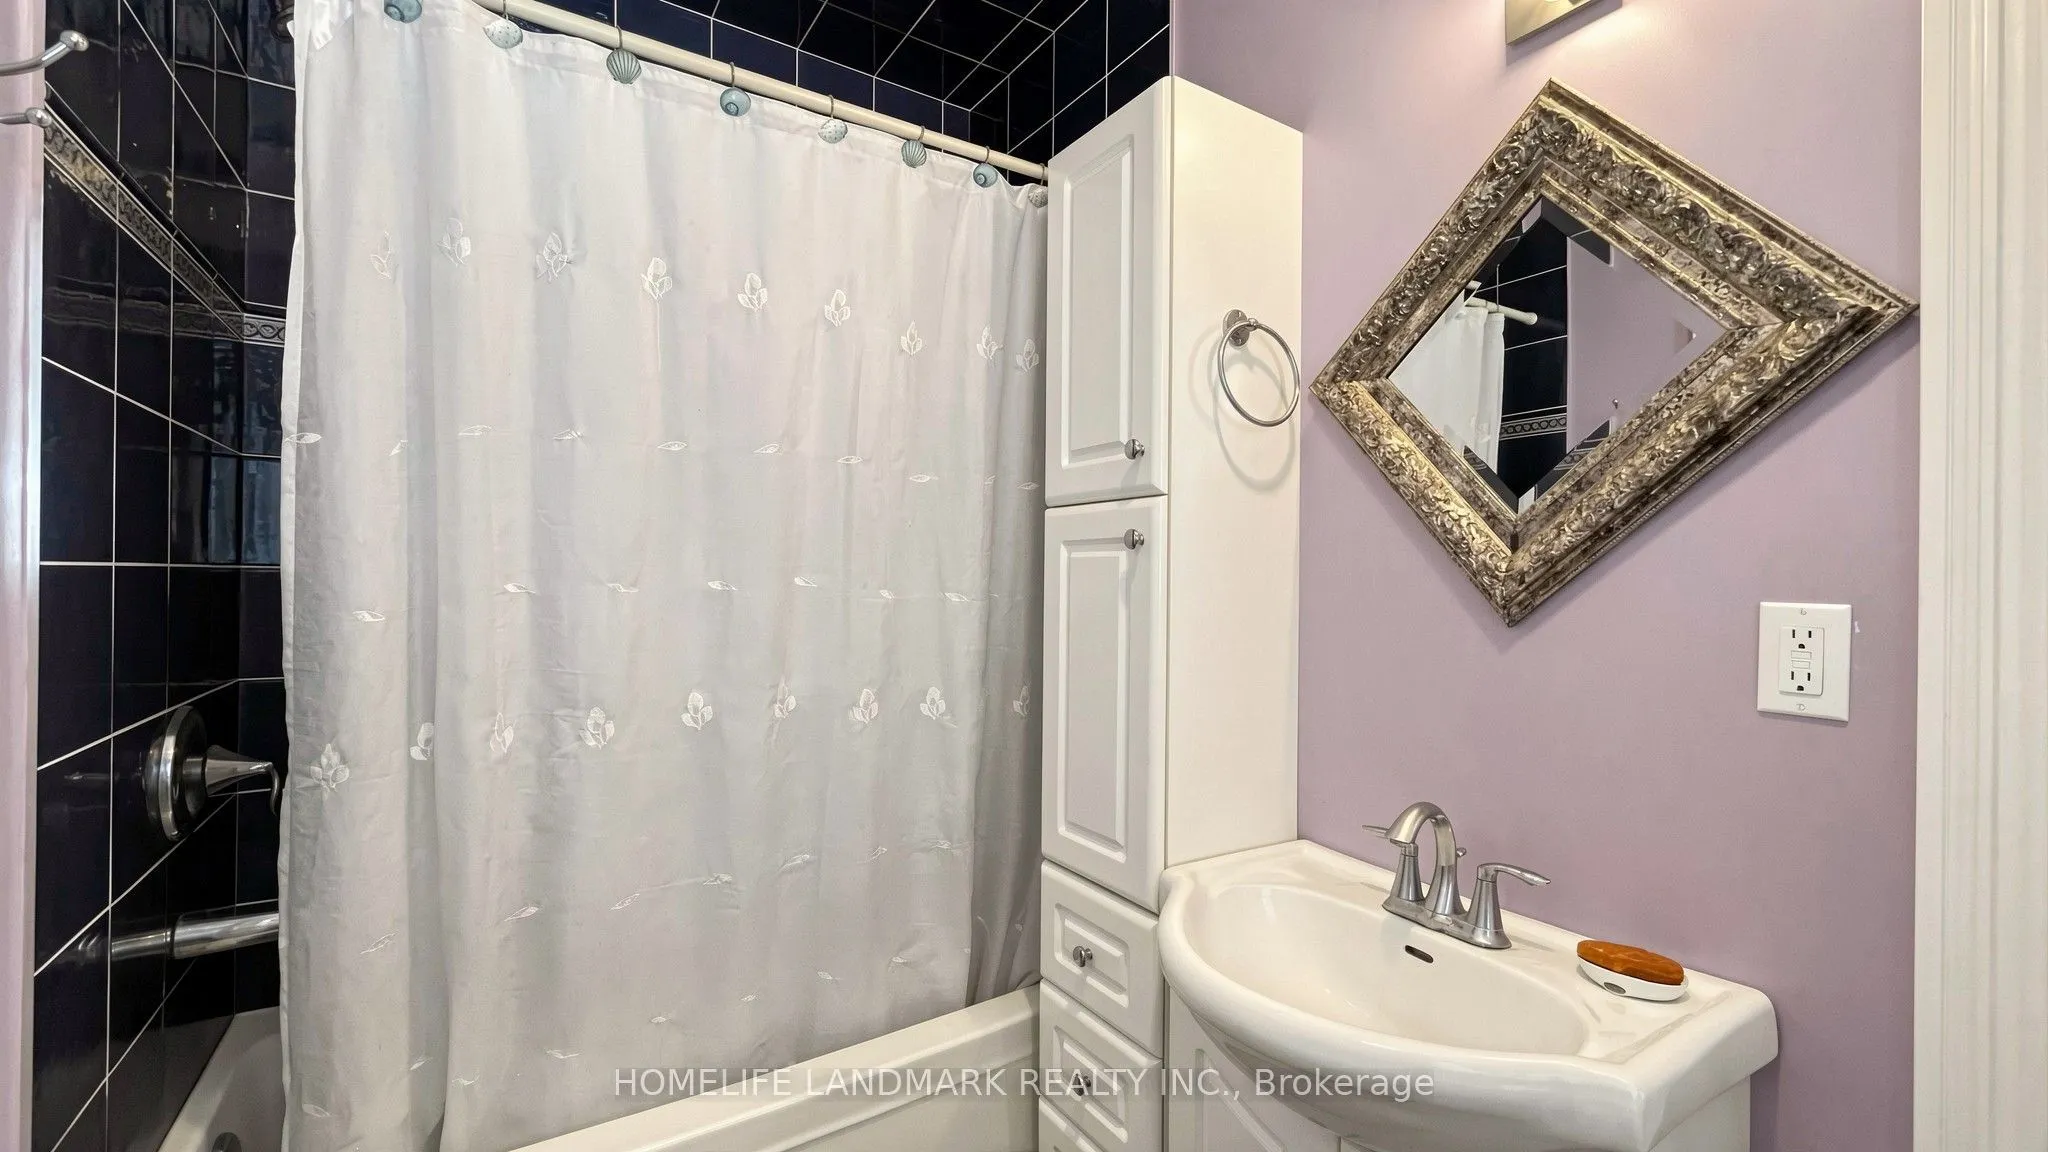
Hardwood Floor, Double Closet, 4 Pc Ensuite
Dimensions 12.6 x 12.01 feet
151.33 sqft
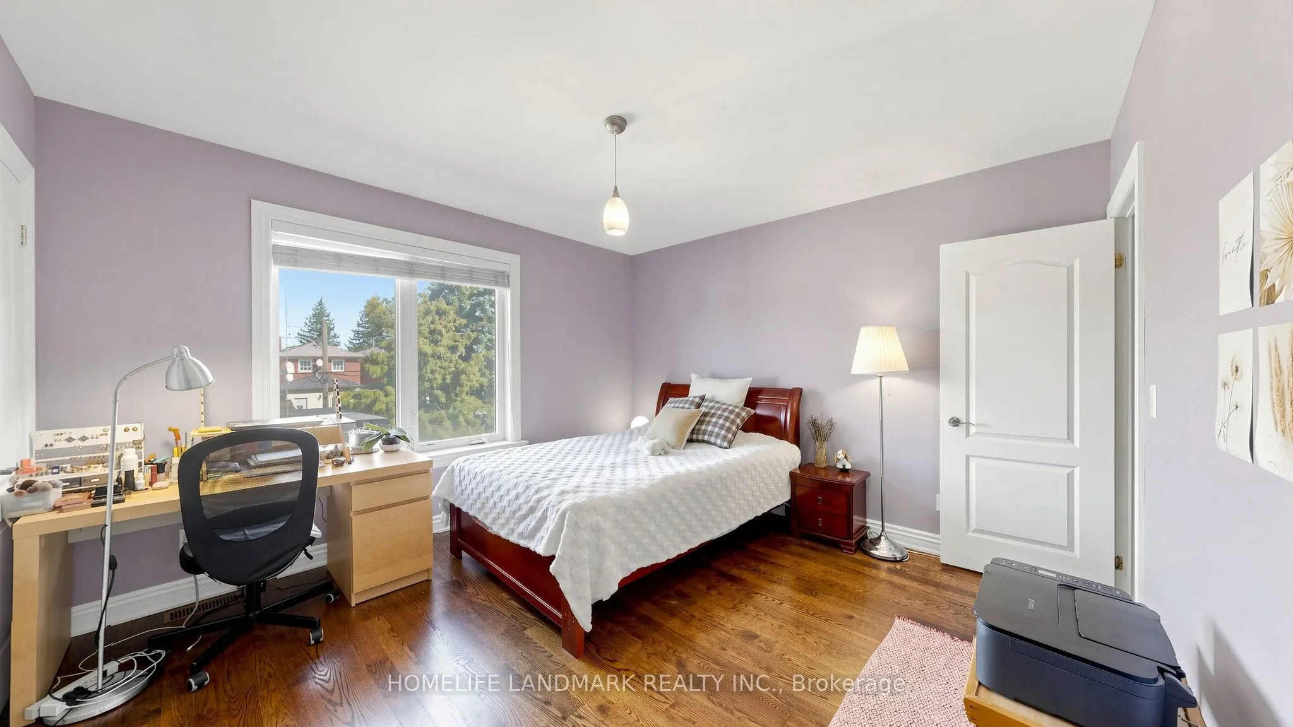
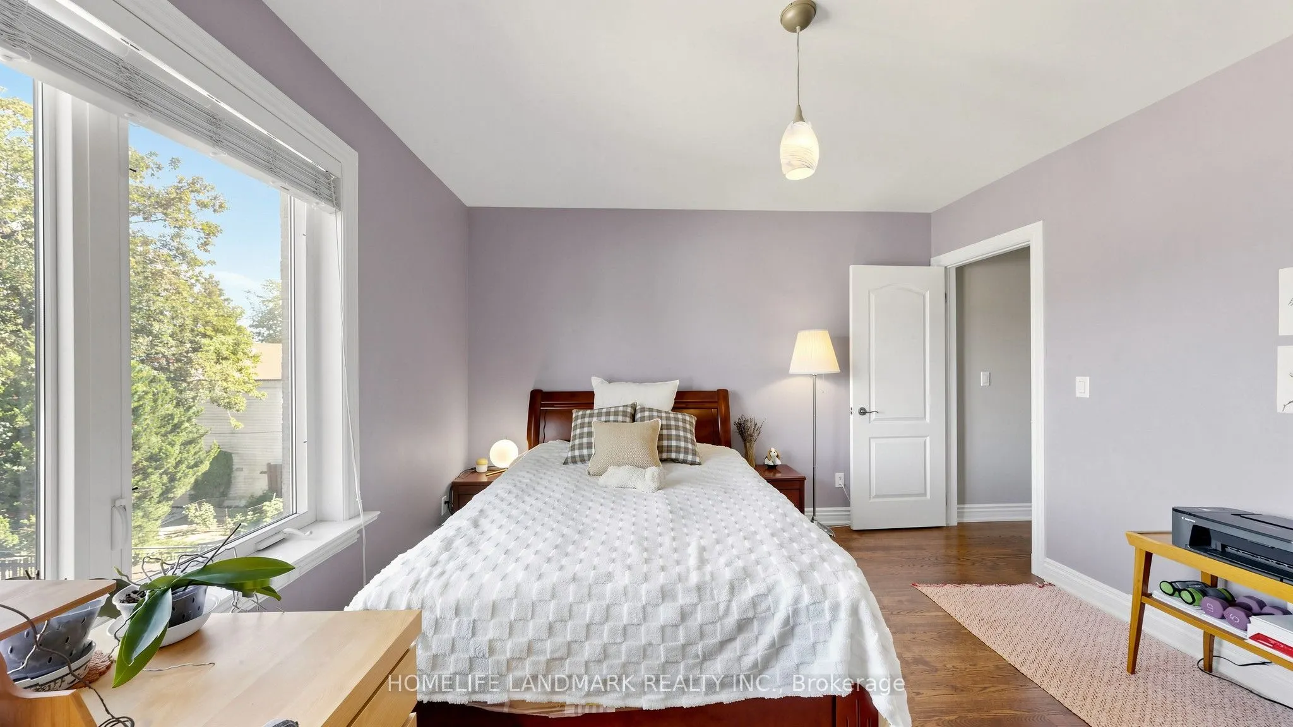
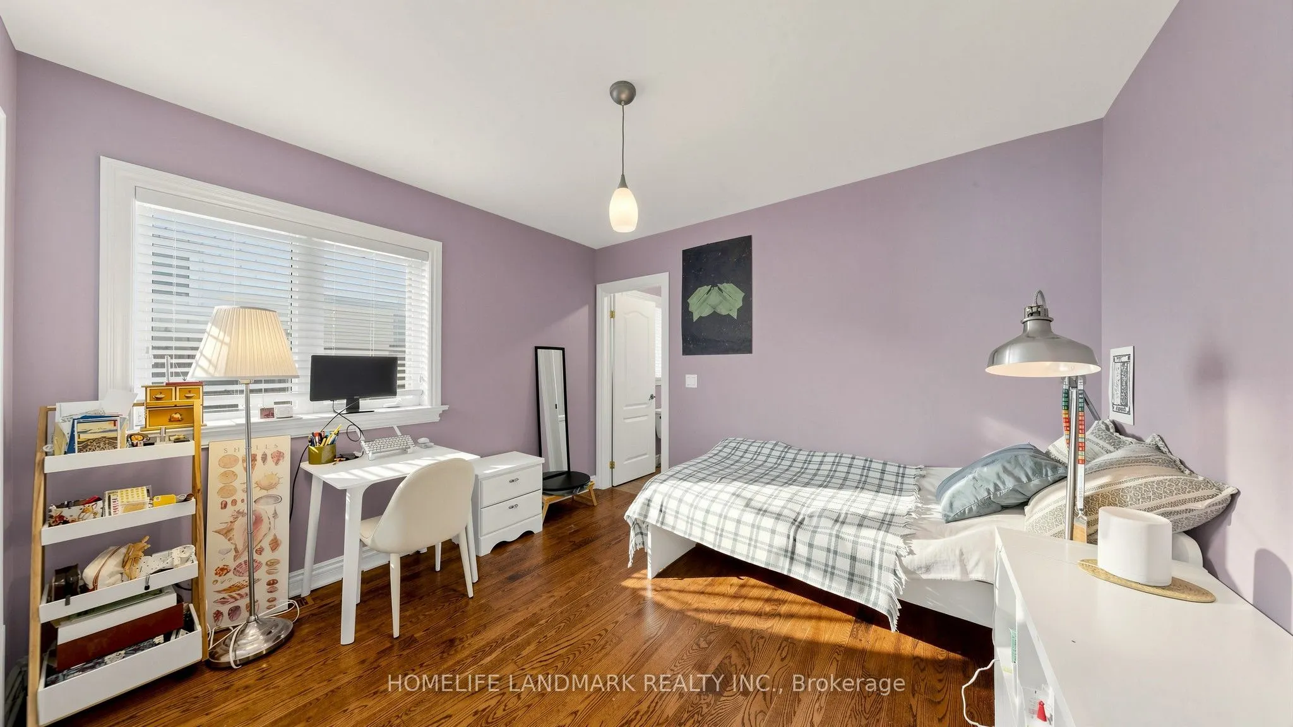
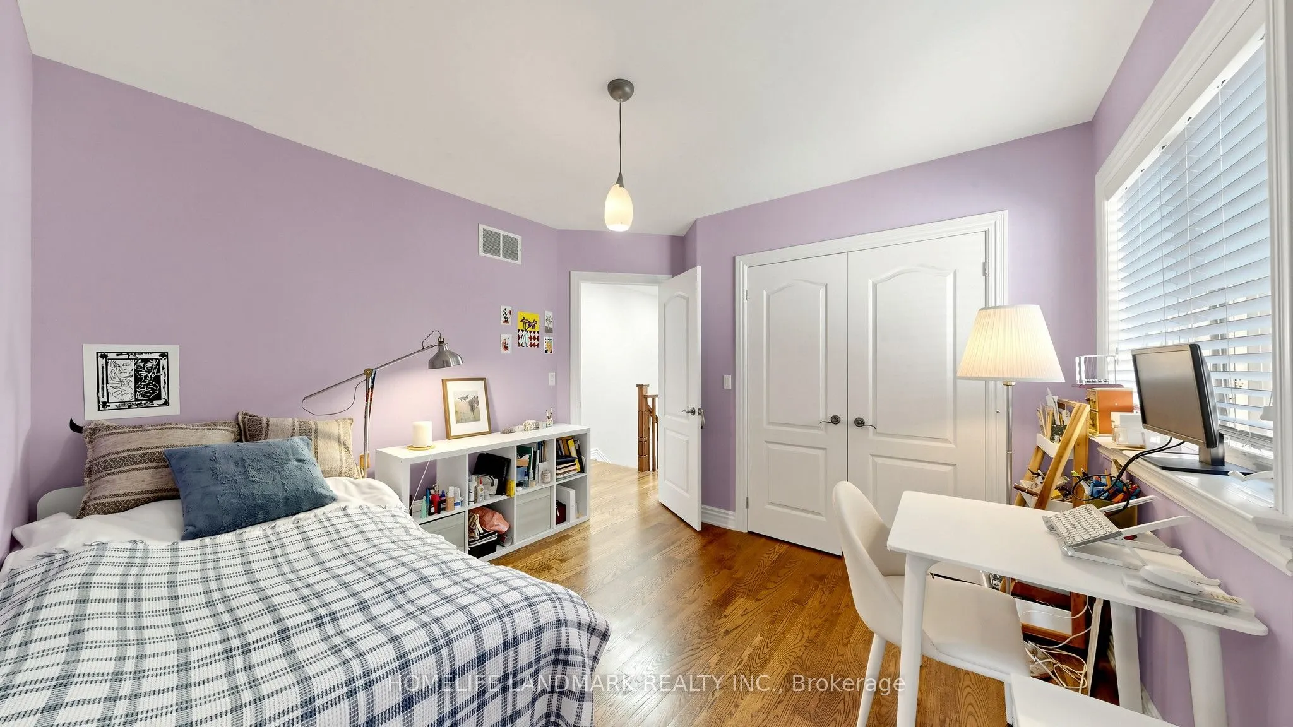
Bedroom 3
Hardwood Floor, Closet, Window
Dimensions 11.12 x 10.5 feet
116.76 sqft
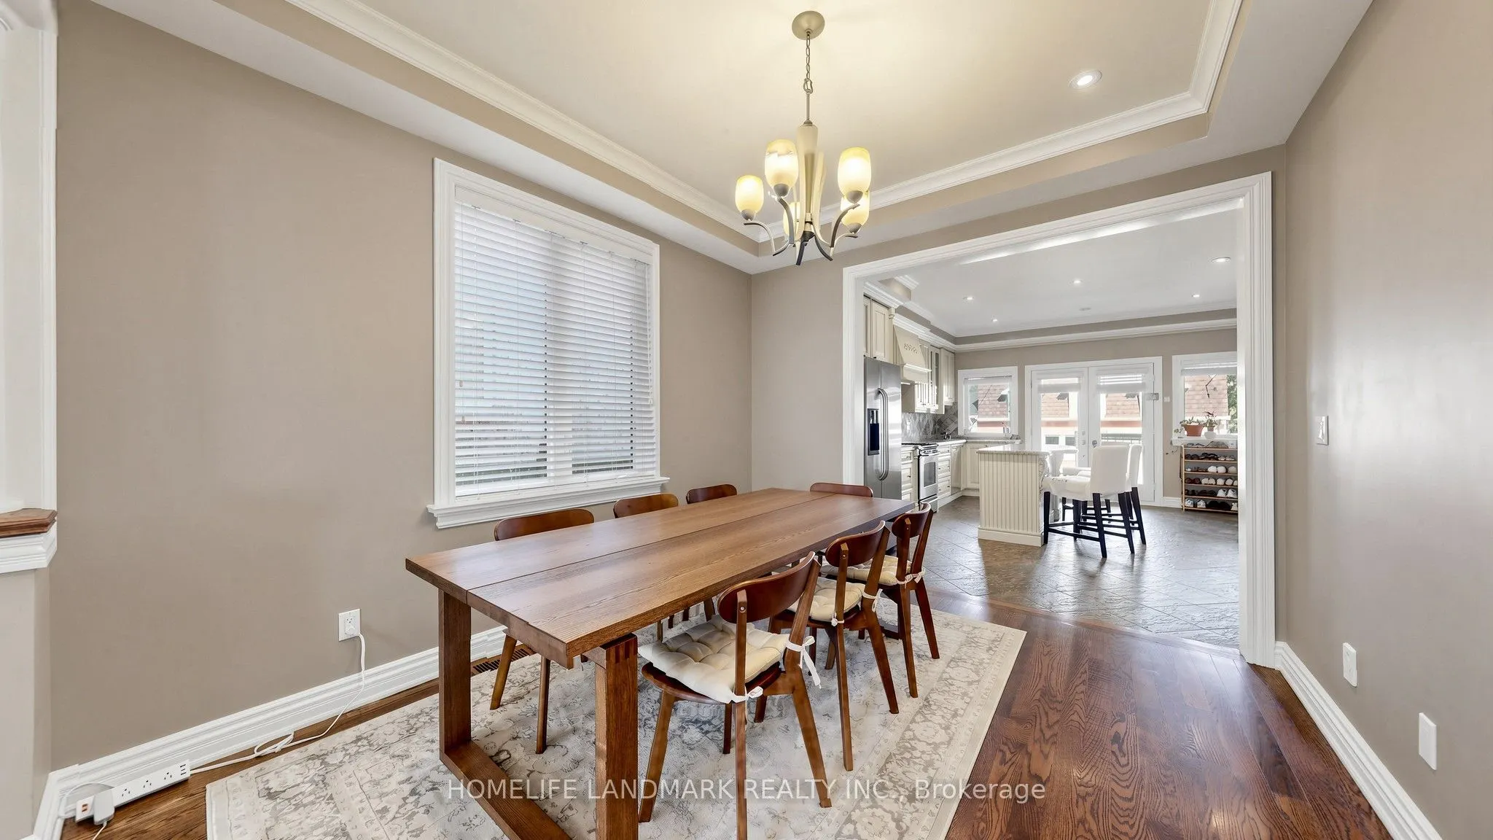
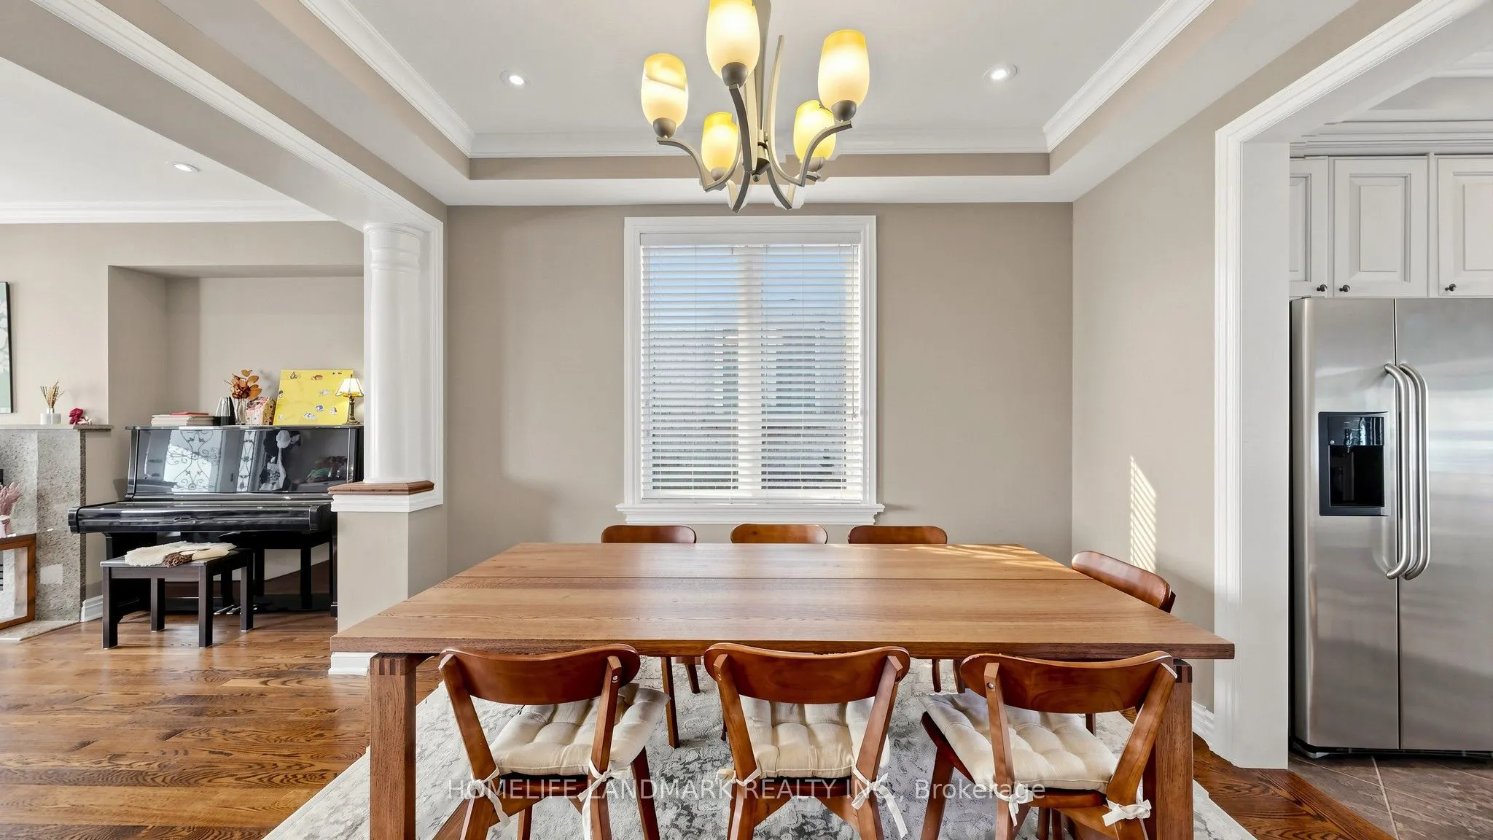
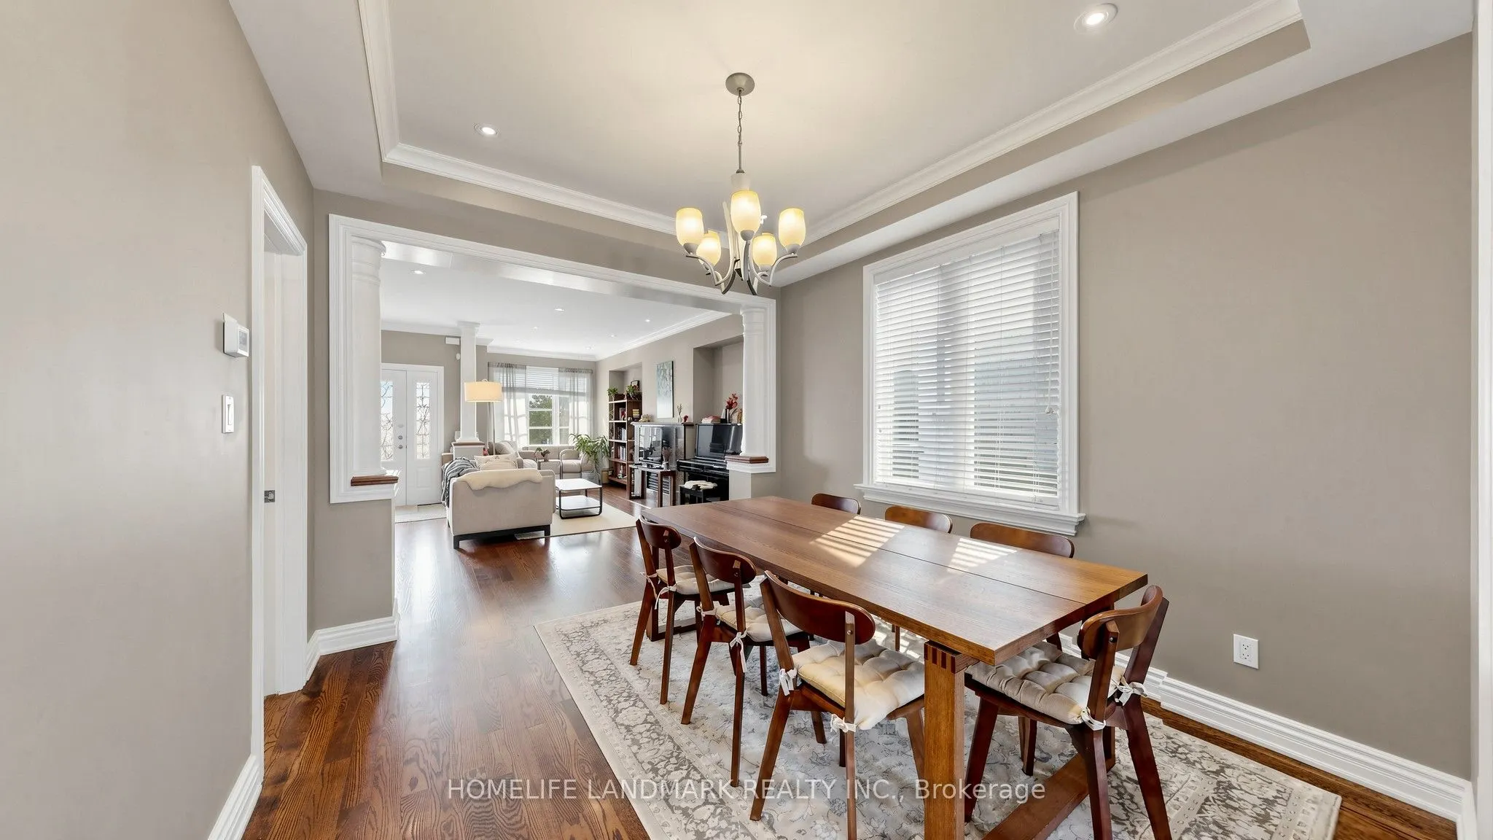
Dining Room
Hardwood Floor, Formal Rm, Open Concept
Dimensions 12.93 x 10.4 feet
134.47 sqft
Family Room
Cushion Floor, W/O To Yard, Double Doors
Dimensions 19.52 x 14.11 feet
275.43 sqft
Kitchen
Ceramic Floor, Centre Island, W/O To Deck
Dimensions 18.34 x 15.06 feet
276.2 sqft
Living Room
Hardwood Floor, Gas Fireplace, Crown Moulding
Dimensions 23 x 14.01 feet
322.23 sqft
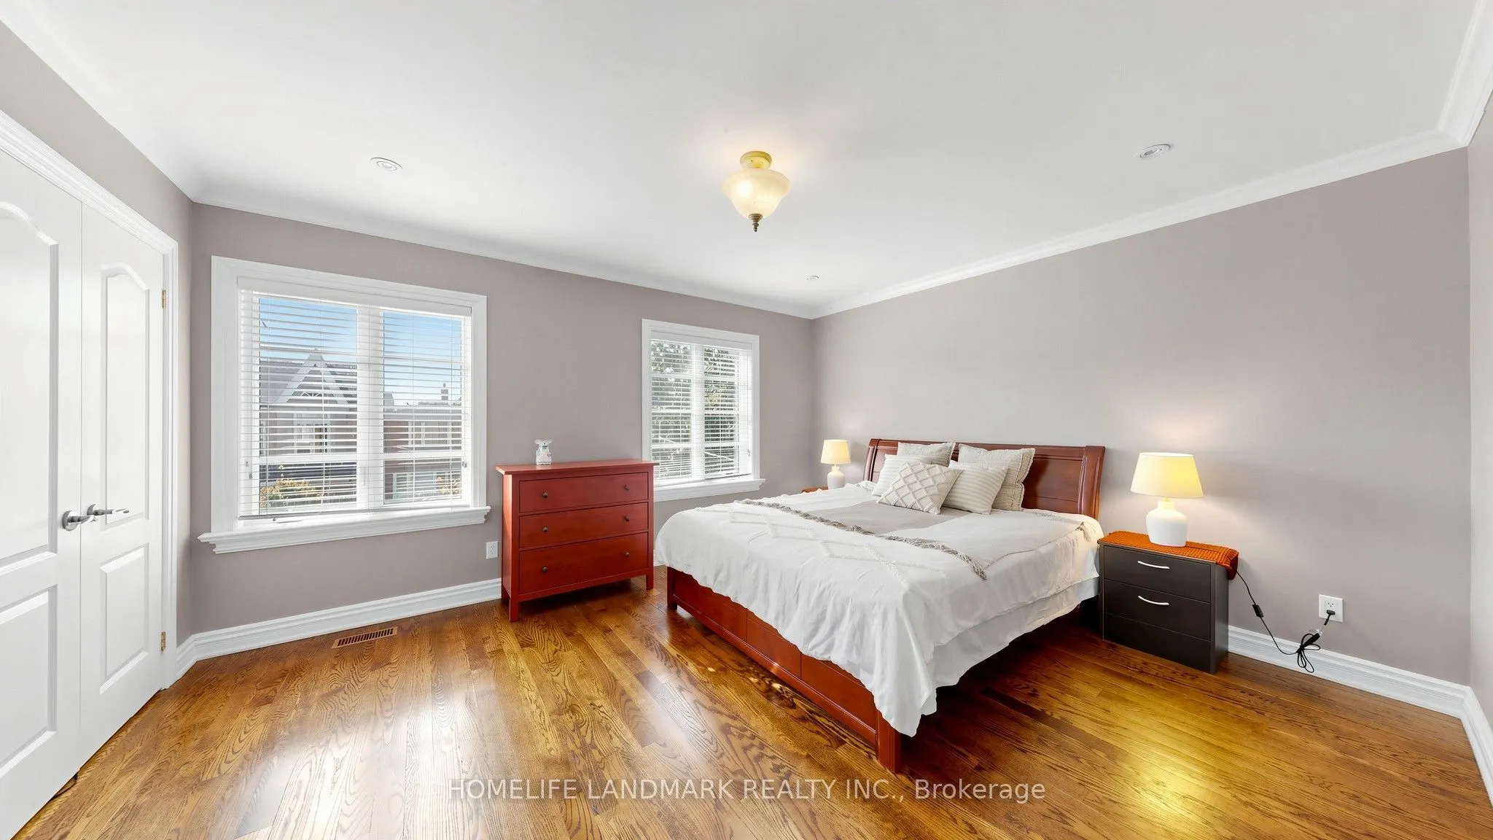
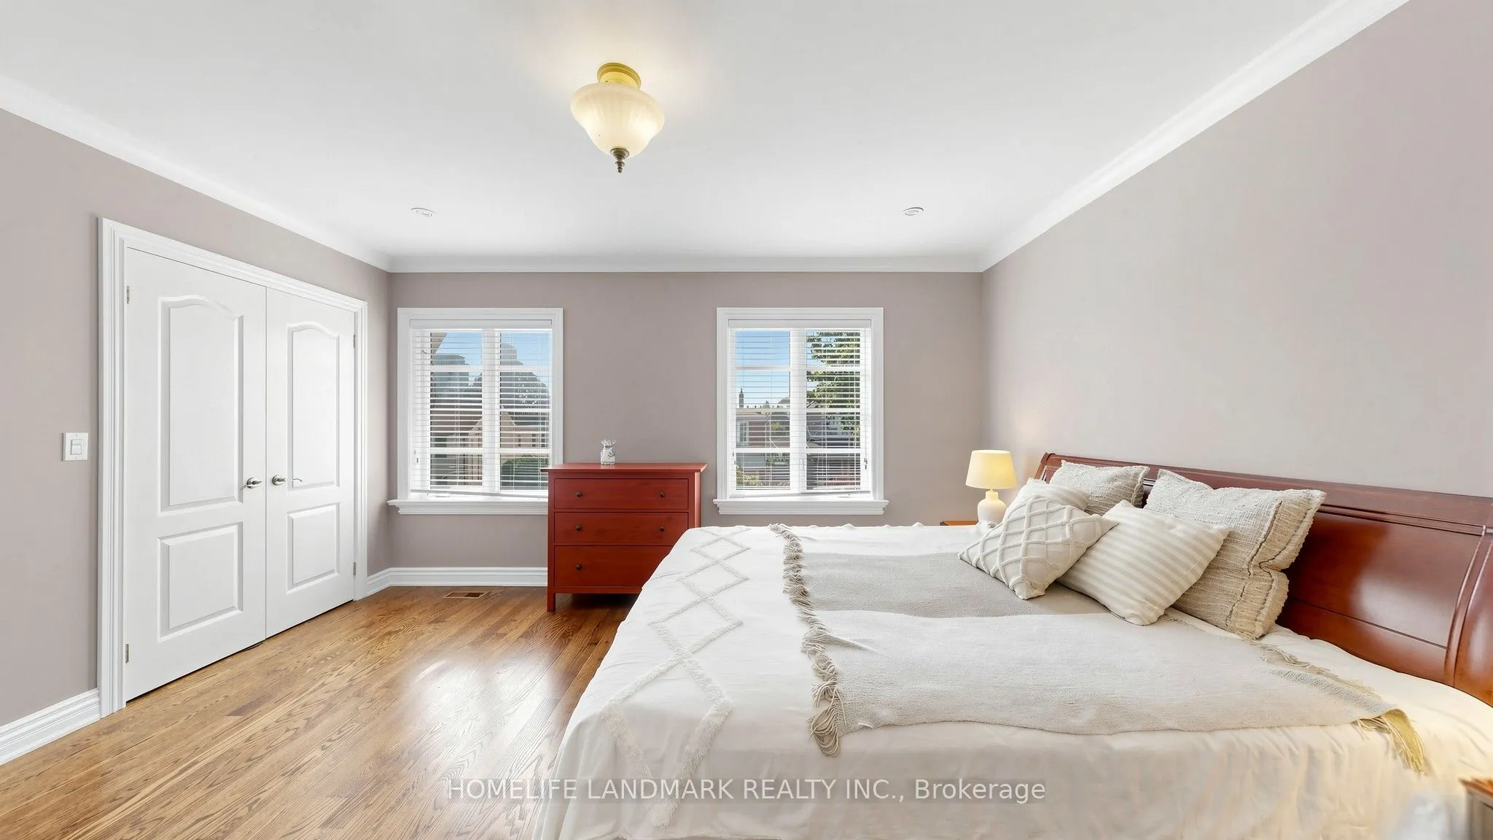
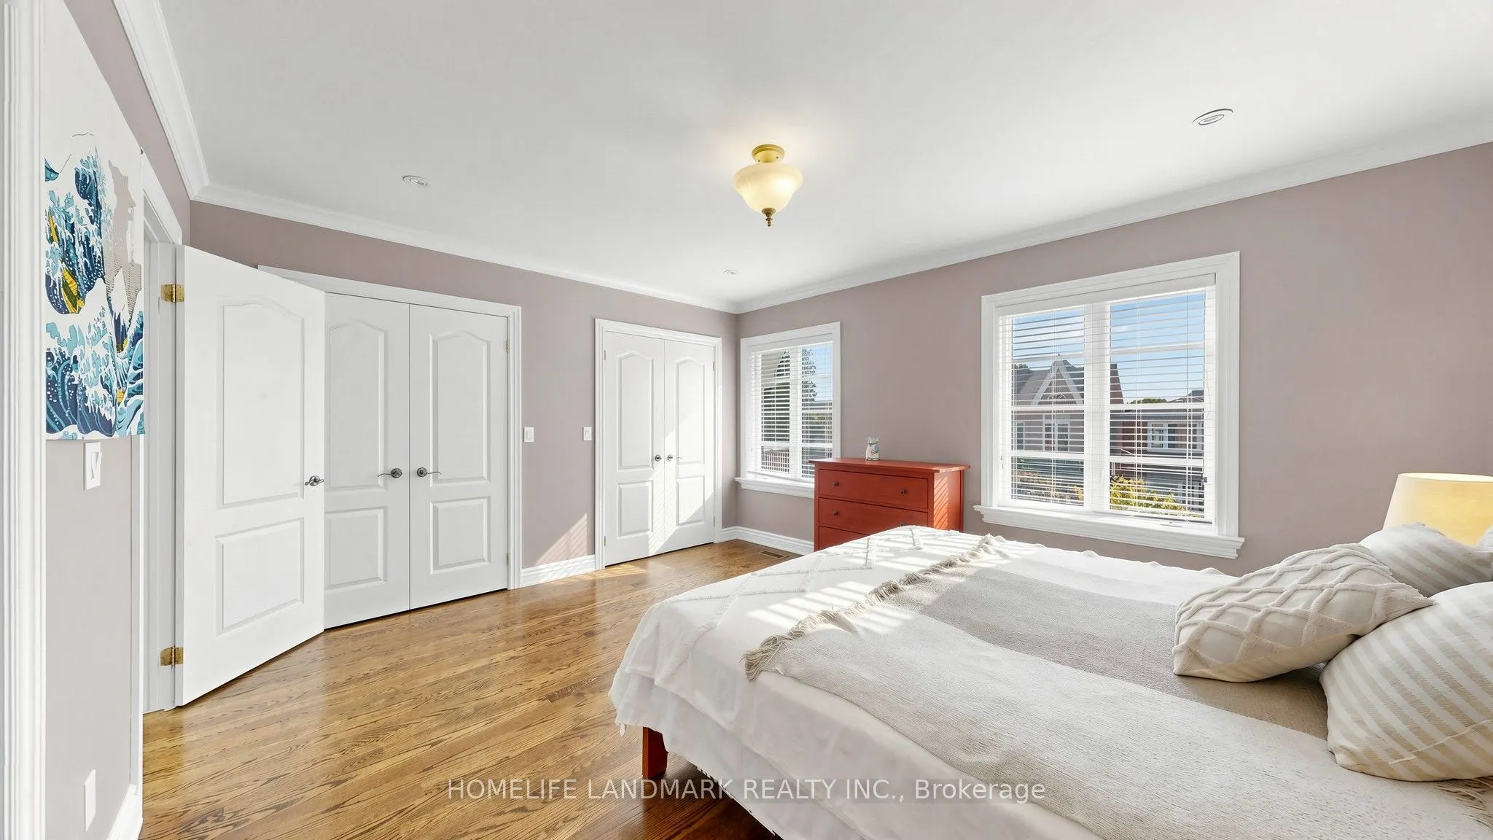
Primary Bedroom
Hardwood Floor, His and Hers Closets, 4 Pc Ensuite
Dimensions 14.96 x 12.73 feet
190.44 sqft
Recreation
Cushion Floor
Dimensions 19.36 x 15.42 feet
298.53 sqft
Similar Properties(No results)
Mortgage Calculator
Calculate your estimated monthly mortgage payment
Price
$1,749,000
$
%
%
Total cost of mortgage
$0
Monthly payment
By clicking Save, we will calculate your estimated mortgage for all properties using the saved values (down payment percentage, interest rate, and amortization).
The accuracy and applicability of this calculator are not guaranteed.