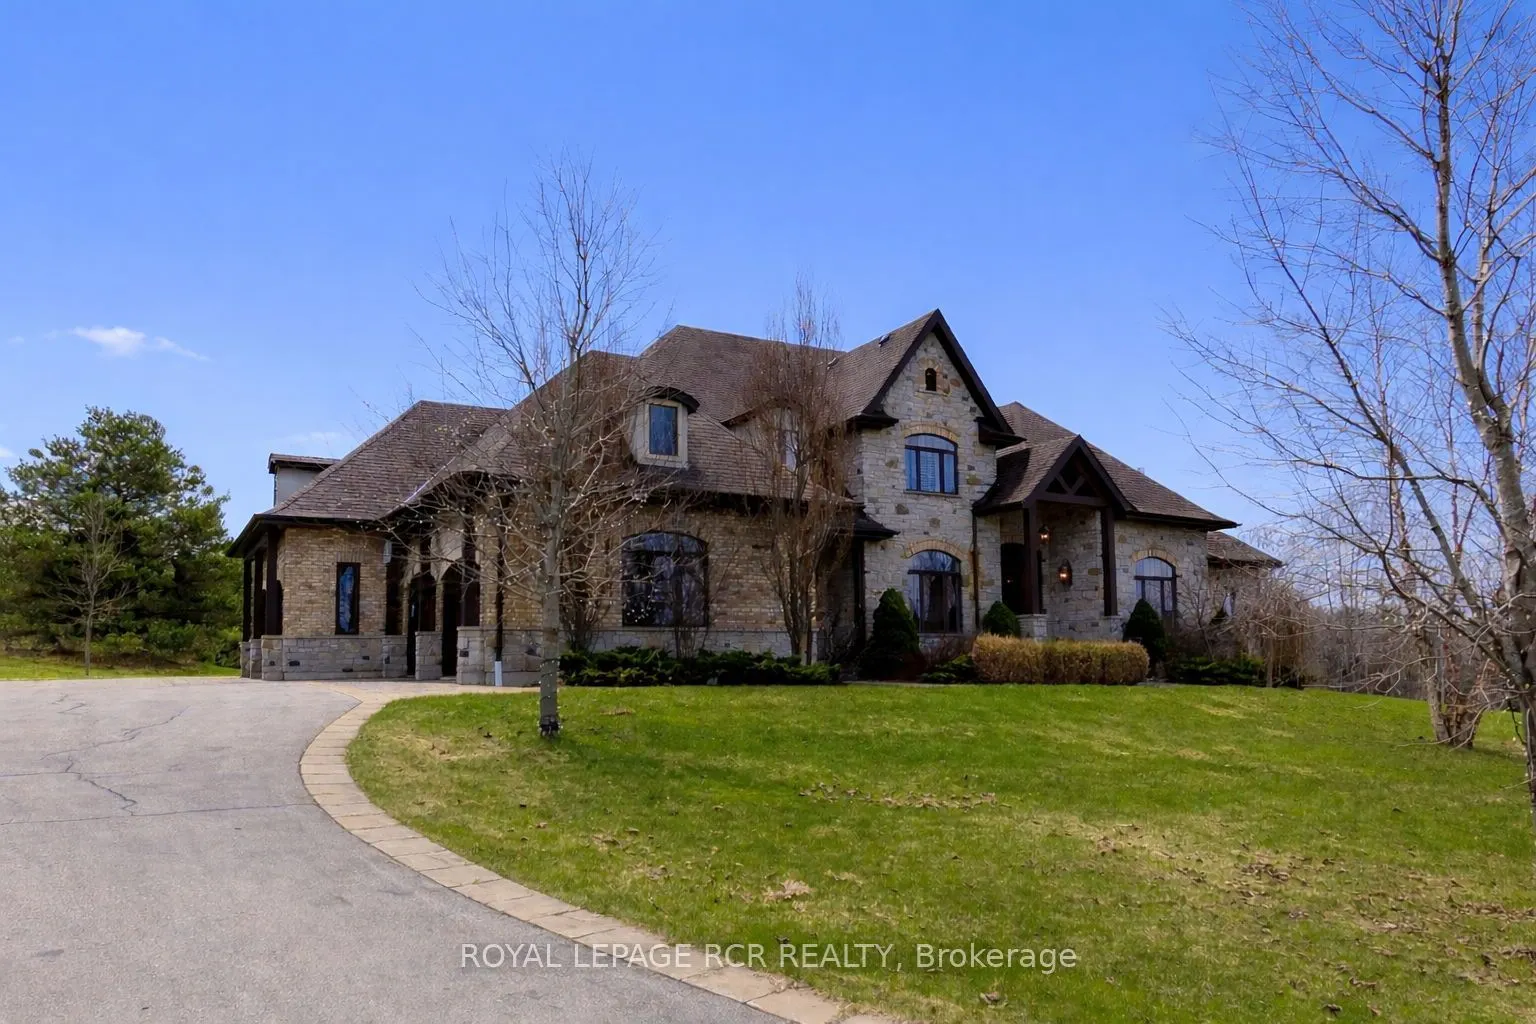
Sign In or Create a Free Account to see full details of this property
Key Facts
Key facts for 7 Proctor Avenue
Property Type
House, 2-Storey
Parking
Attached 4 garage, 10 parking
MLS #
W13057572
Size
3500-5000 sqft
Basement
Full,Finished
Listed on
2026-04-29
Lot size
284 x 618.35
Tax
$13,722.32 /yr
Days on Market
167
Approximate Age
-
Maintenance Fee
-
Description
Exquisite 2-storey estate home offering approximately 4,000 sq. ft. on the main and second levels, located in the prestigious Millcreek Estates and gracefully set on a breathtaking 2.74 acre lot within a serene and private Caledon enclave. This stunning 4+1 bedroom residence showcases refined elega...nce and superior craftsmanship, featuring rich hardwood flooring, crown moulding, oversized baseboards, designer lighting, pot lights, and soaring 10-ft ceilings throughout. A striking grand foyer welcomes you into beautifully appointed principal rooms, including a sophisticated formal dining room perfect for entertaining. The impressive living room features floor-to-ceiling windows, a fireplace, and a walk-out to the expansive upper deck overlooking lush, picturesque greenspace-your own private retreat. The chef-inspired gourmet kitchen is both stylish and functional, offering premium built-in appliances, a gas stove, oversized centre island with breakfast bar, and a bright breakfast area with walk-out access. The adjoining family room with fireplace provides a warm, inviting space with serene backyard views. The main-level primary suite is a luxurious retreat with walk-out access, a spa-like 5-piece ensuite, and his & hers walk-in closets. Additional conveniences include a well-designed mudroom with built-in cabinetry and separate entrance, direct garage access, and a spacious laundry room. Upstairs, three generously sized bedrooms each feature private ensuites; two offer walk-in closets, while the third provides a double closet, all enhanced by large, sun-filled windows. The fully finished walkout lower level, offering 2,868.49 sq. ft. of additional living space, features a recreation room, games area, second family room with fireplace, cold room(s), ample storage, and endless potential for multi-generational living. Complete with a 4-car garage and beautifully landscaped grounds, this exceptional property offers luxury, privacy, and natural beauty.