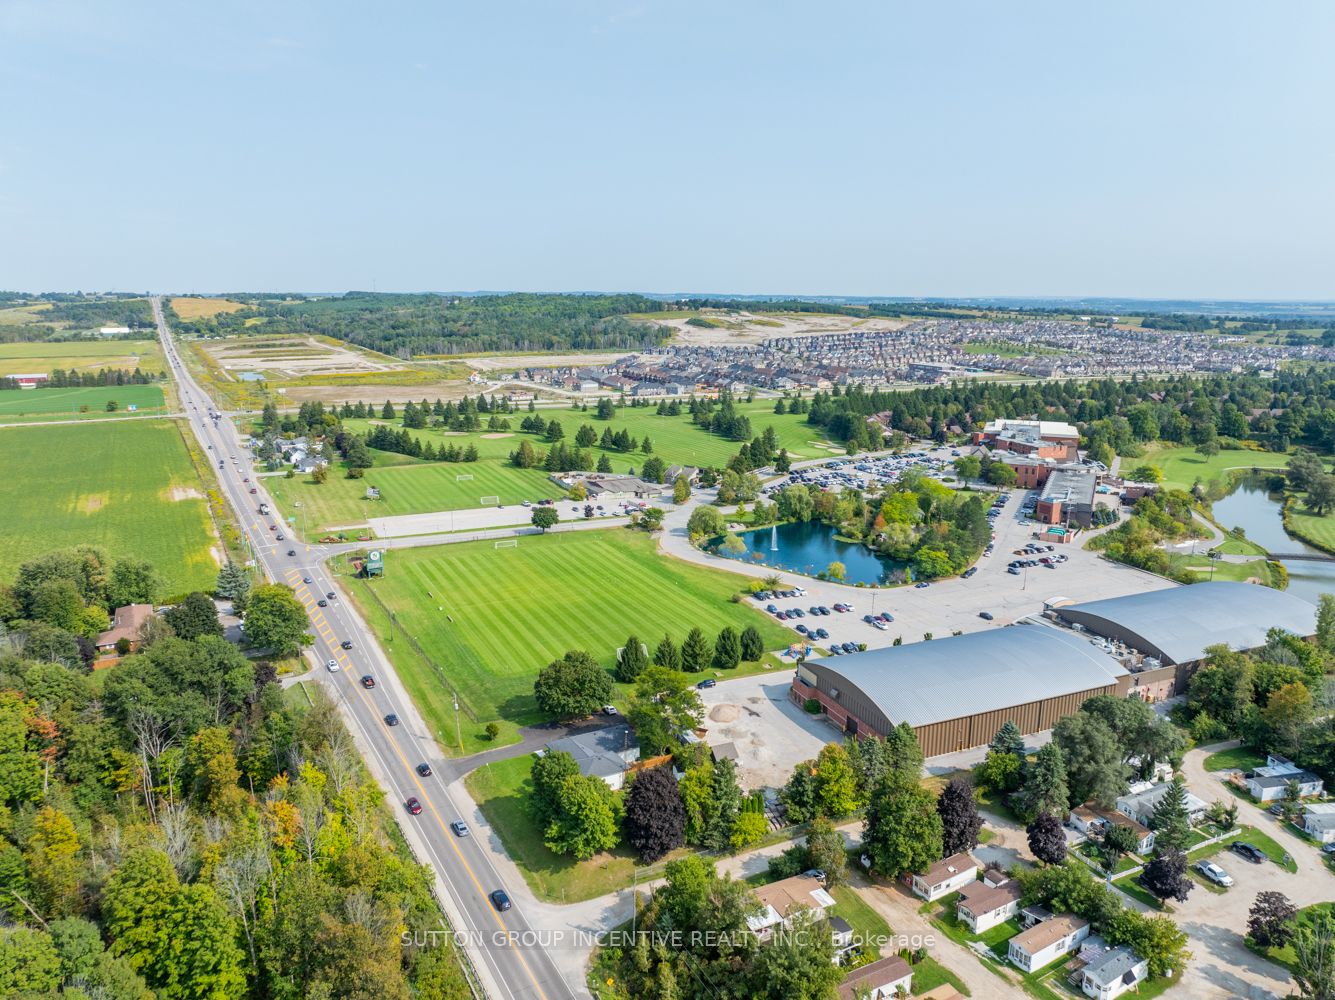
Sign In or Create a Free Account to see full details of this property
Key Facts
Key facts for 6047 Highway 89 #51
Property Type
House, Bungalow
Parking
None 0 garage, 1 parking
MLS #
N9348082
Size
-
Basement
None
Listed on
2024-09-12
Lot size
-
Tax
-
Days on Market
62
Approximate Age
-
Maintenance Fee
-
Description
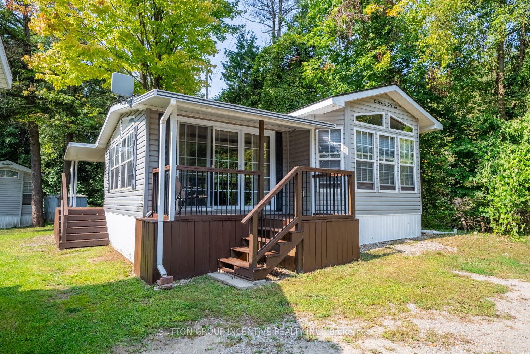
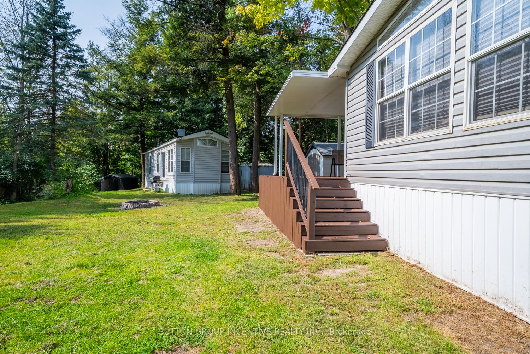
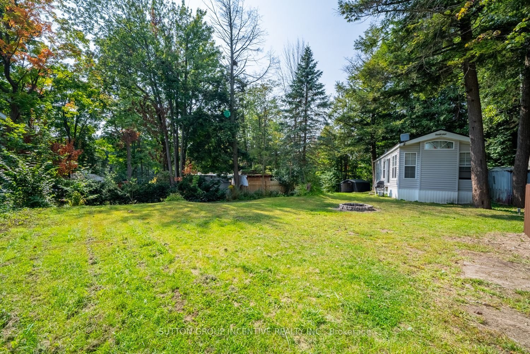
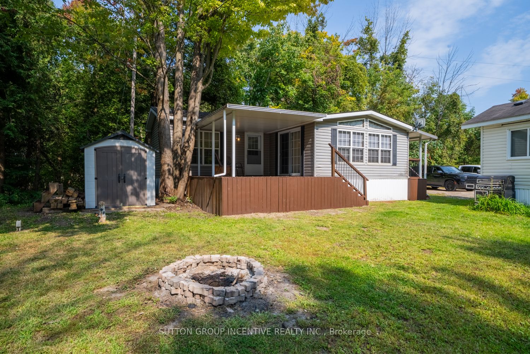
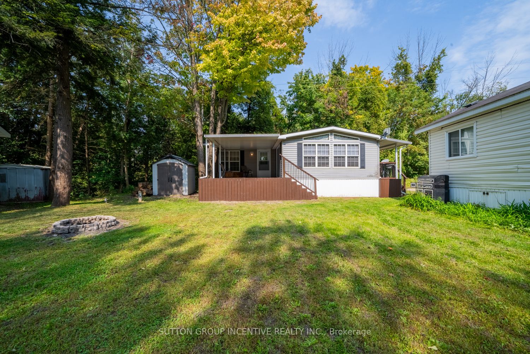
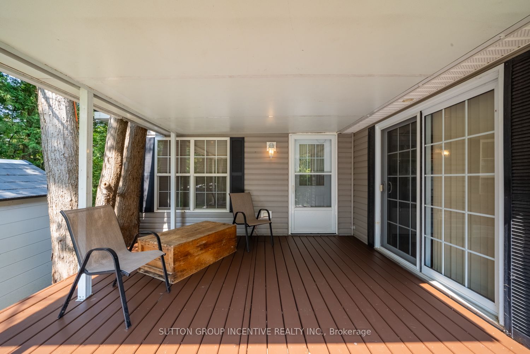
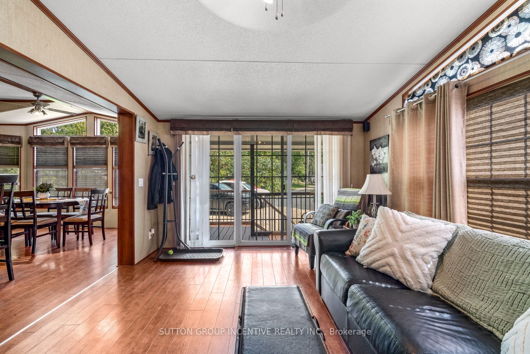
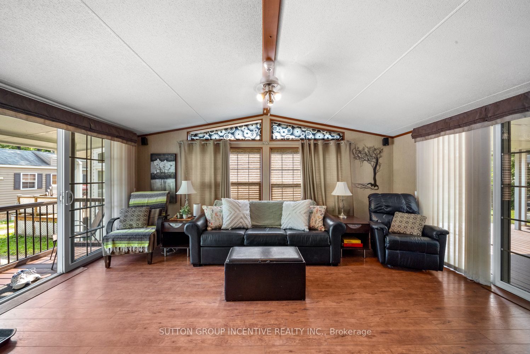
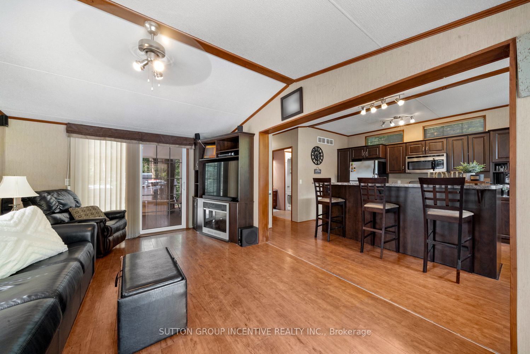
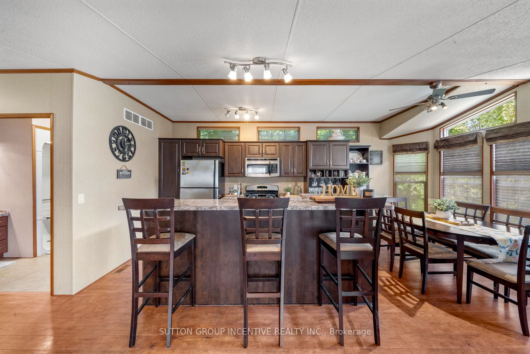
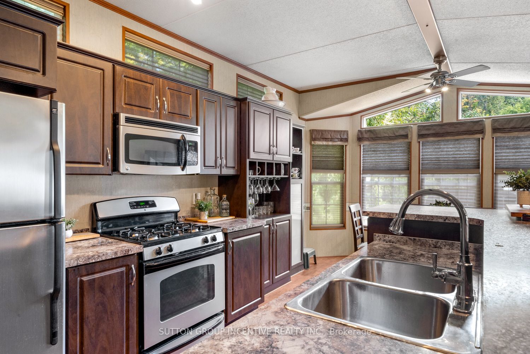
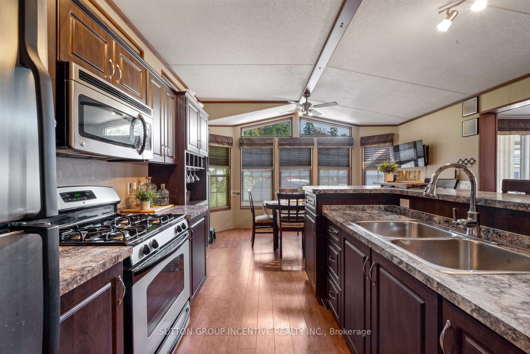
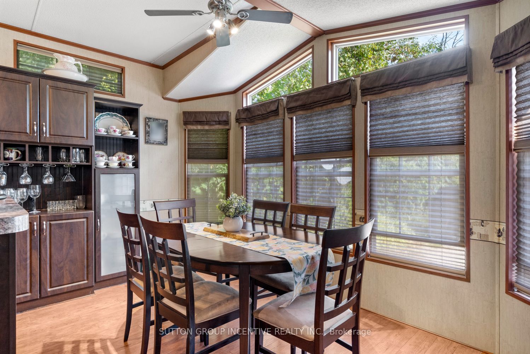
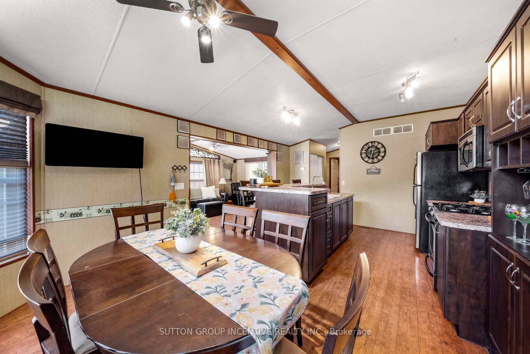
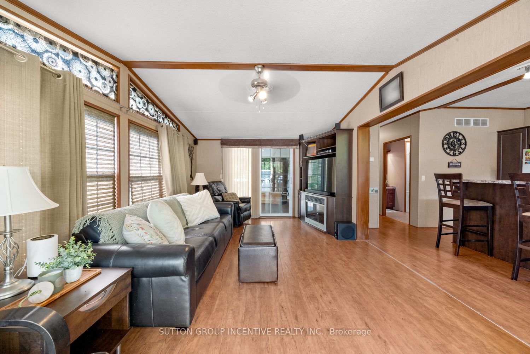
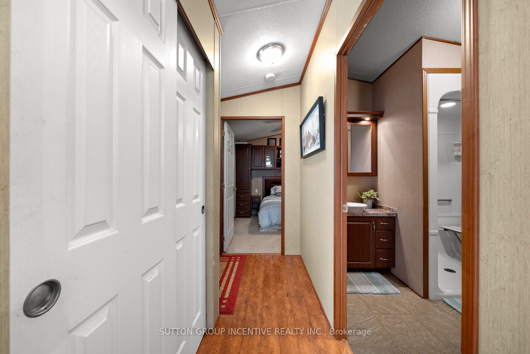
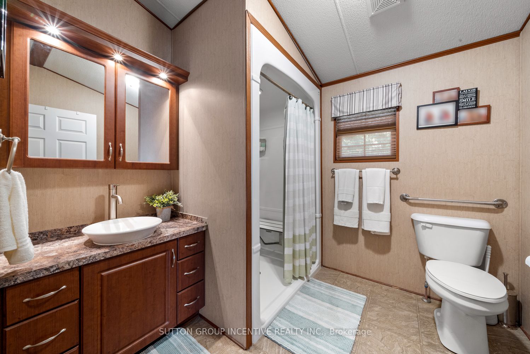
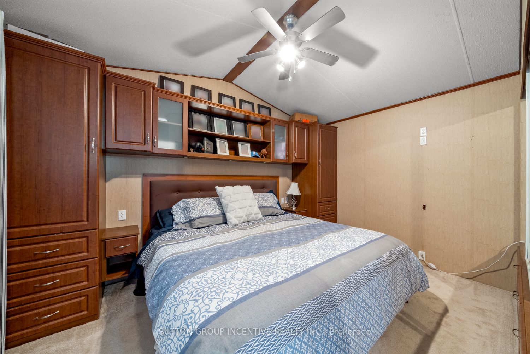
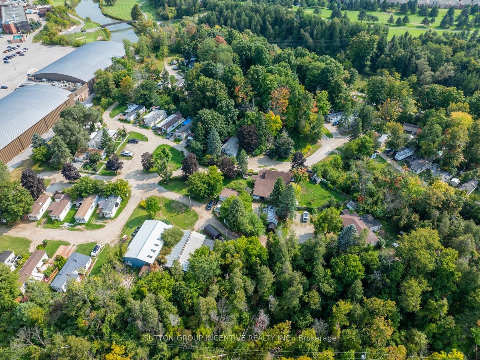
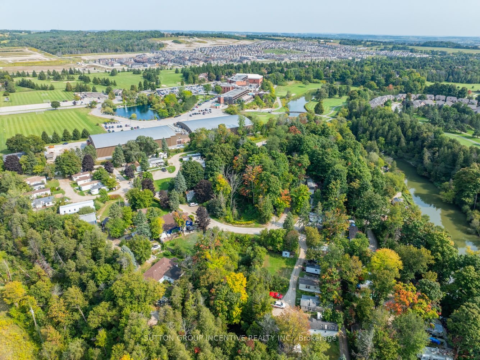
Welcome to your new home in Rolling Acres Campground, a serene retreat nestled between quaint Cookstown and growing Alliston, Ontario. This inviting modular home offers both comfort and accessibility, making it the perfect choice for those seeking a peaceful lifestyle with modern conveniences. Step ...inside to discover a spacious, full-size eat-in kitchen designed for ease of use and enjoyment. The entire mobile home has been thoughtfully designed with accessibility in mind, ensuring that every space is user-friendly and accommodating. The large bedroom easily fits a king-size bed, providing a restful and generous personal retreat. All existing furnishings can be included in the sale, so you can move in and start enjoying your new home right away. The property is equipped with 30 amp service, providing reliable electrical power for all your needs. Outside, a large covered back porch offers a perfect spot for relaxing or entertaining, while the expansive lot, located beside a tranquil ravine, provides a peaceful and private setting. This mobile home combines accessibility, comfort, and a beautiful natural location, making it an exceptional opportunity in Rolling Acres Campground.
Full Property Details
Interior
Bedrooms
1
Total Bedrooms
1
Washrooms
1
Basement
None
Heating Source
Propane
Heating Fuel
Forced Air
Air Conditioning
Central Air
Family Room
Yes
Kitchens
1
Total Kitchens
1
Fireplace Features
No
Bedrooms
1
Total Bedrooms
1
Washrooms
1
Basement
None
Heating Source
Propane
Heating Fuel
Forced Air
Air Conditioning
Central Air
Family Room
Yes
Kitchens
1
Total Kitchens
1
Fireplace Features
No
Exterior
Driveway
Front Yard
Pool
Indoor
Waterfront
Indirect
Parking Spaces
1
Total Parking Spaces
1.00
Parking Description
None
Garage Spaces
0.0
Zoning
A1
Driveway
Front Yard
Pool
Indoor
Waterfront
Indirect
Parking Spaces
1
Total Parking Spaces
1.00
Parking Description
None
Garage Spaces
0.0
Zoning
A1
Building Description
Style
Bungalow
Home Type
House
Subtype
Mobile/Trailer
Property Orientation
South
Exterior Finish
Vinyl Siding
Sewers
Tank
Water Supply
Well
Possession Date
No Data
Style
Bungalow
Home Type
House
Subtype
Mobile/Trailer
Property Orientation
South
Exterior Finish
Vinyl Siding
Sewers
Tank
Water Supply
Well
Possession Date
No Data
Community
Community
Alliston
Area Code
04
Community
Alliston
Area Code
04
Taxes & Fees
Tax Year
2024
Tax Year
2024
Room Types
Bathroom
3 Pc Bath
Dimensions 8.07 x 7.61 feet
61.41 sqft
Br
-
Dimensions 10.66 x 13.16 feet
140.29 sqft
Dining
-
Dimensions 8.01 x 13.16 feet
105.41 sqft
Family
-
Dimensions 17.16 x 11.25 feet
193.05 sqft
Kitchen
-
Dimensions 11.09 x 13.16 feet
145.94 sqft
Similar Properties(No results)
Mortgage Calculator
Calculate your estimated monthly mortgage payment
Price
$210,000
$
%
%
Total cost of mortgage
$0
Monthly payment
By clicking Save, we will calculate your estimated mortgage for all properties using the saved values (down payment percentage, interest rate, and amortization).
The accuracy and applicability of this calculator are not guaranteed.