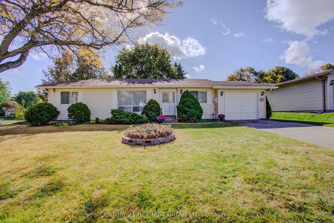
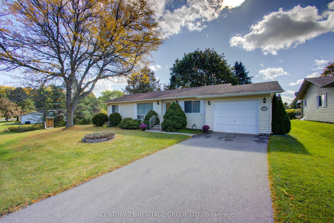
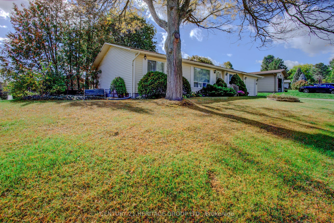
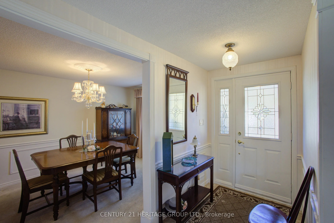
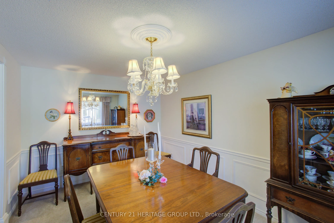
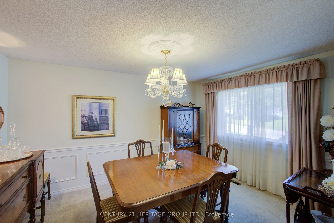
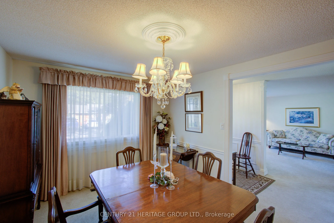
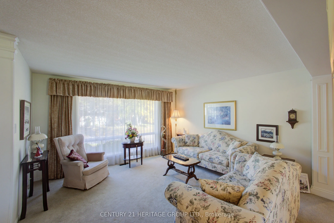
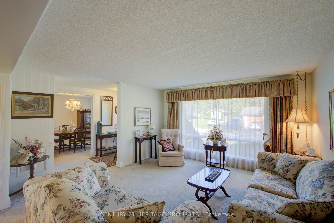
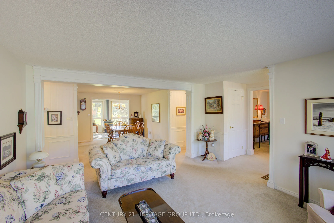
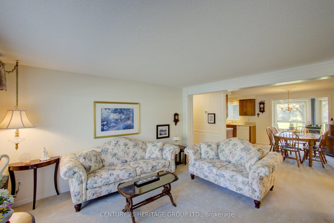
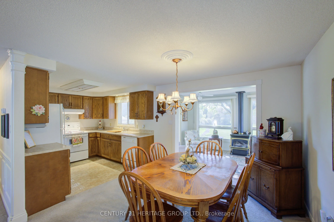
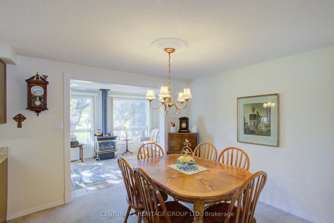
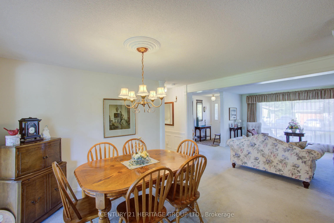
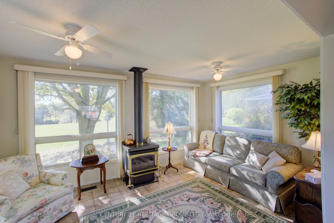
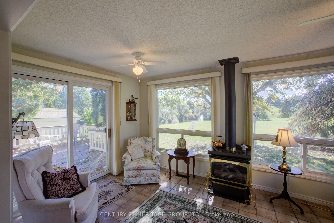
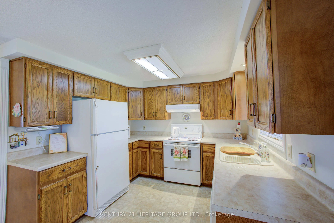
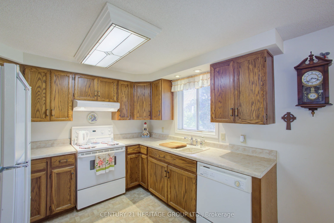
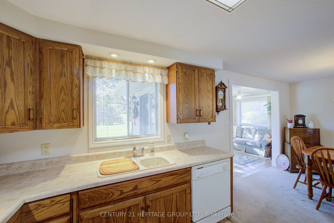
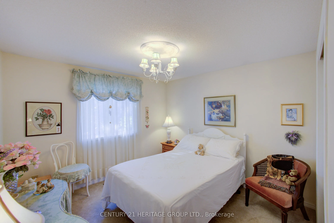
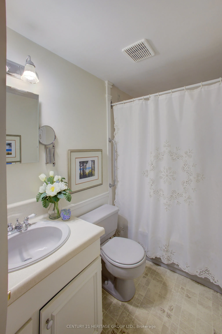
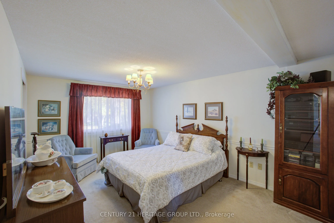
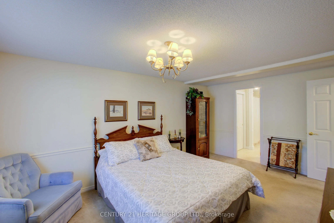
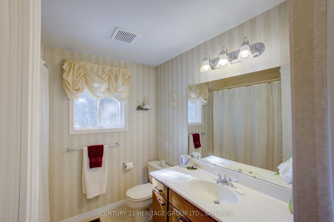
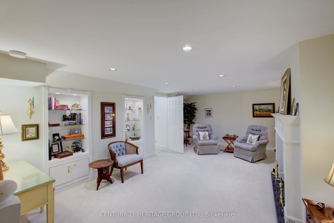
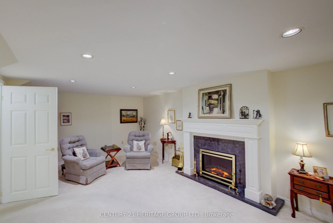
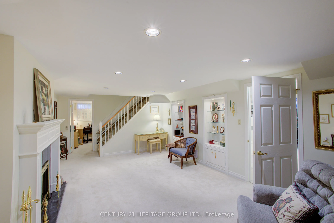
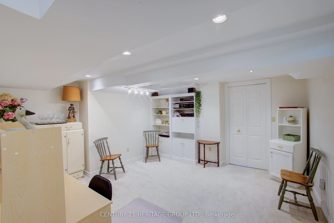
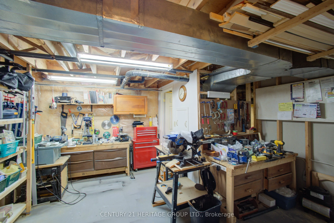
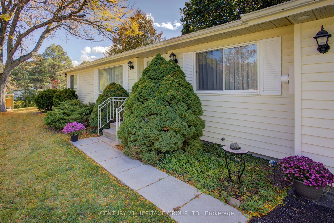
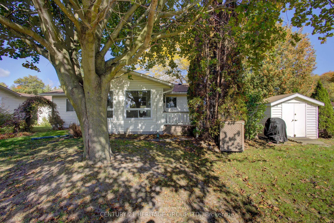
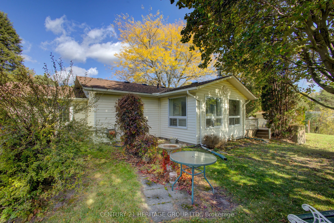
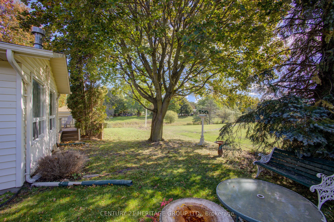
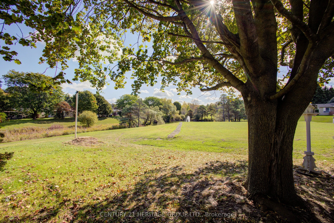
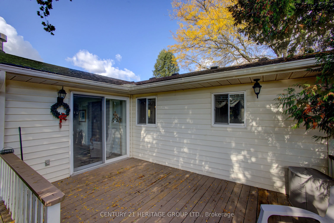
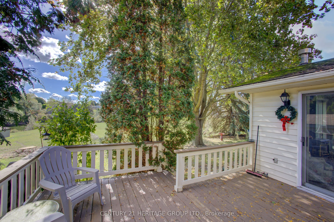
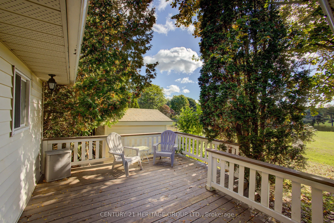
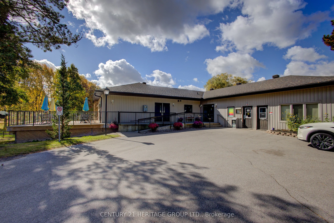
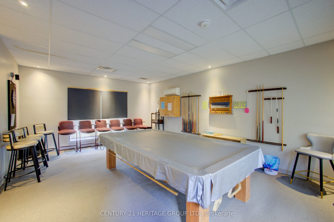
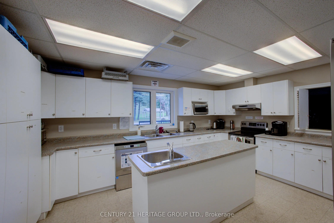
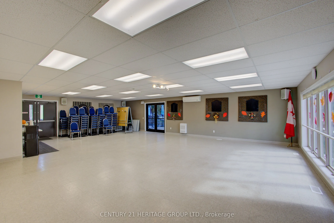
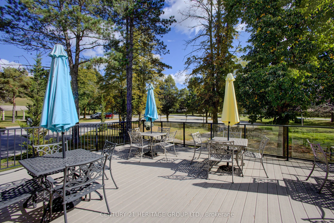
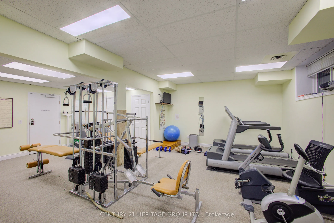
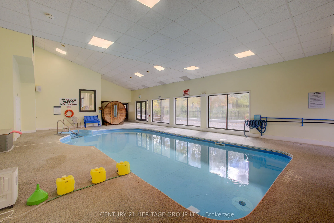
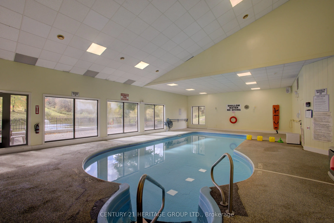
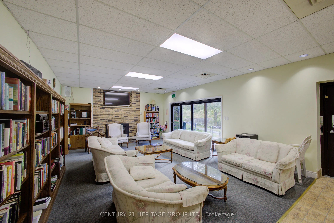
Welcome to Tecumseth Pines - one of the area's most sought after active adult land lease communities, celebrated for its friendly atmosphere, engaged residents, and the easy sense of belonging that comes from neighbours who quickly become friends. Perched at the top of the hill, this bright, air con...ditioned home offers comfort, privacy, and effortless living in a premier adult lifestyle setting. The community's private Recreation Centre serves as its social and recreational hub, offering resort style amenities just steps from home. Enjoy the indoor swimming pool, sauna, fully equipped fitness room, billiards, darts, library, dedicated workshop, meeting and multipurpose rooms, plus dedicated spaces for clubs, games, and community events. Outdoors, residents have access to tennis and pickleball courts, bocce ball, shuffleboard, horseshoes, and beautifully maintained grounds that encourage an active and social lifestyle if desired.At home, step out onto your private deck overlooking peaceful green space and a tranquil fountain, creating a perfect backdrop for morning coffee, hosting friends, or unwinding at day's end. Convenient driveway parking and low maintenance living add to the ease and appeal of this exceptional community. Located just minutes from Tottenham's shops, restaurants, community centre, and everyday amenities, with quick access to Highway 400 and an easy commute back into the GTA, Tecumseth Pines blends quiet country charm with urban convenience.
By clicking Save, we will calculate your estimated mortgage for all properties using the saved values (down payment percentage, interest rate, and amortization).
The accuracy and applicability of this calculator are not guaranteed.