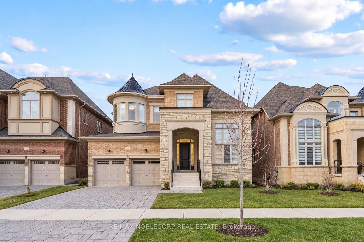
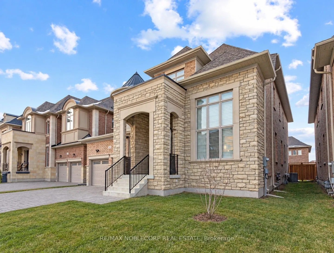
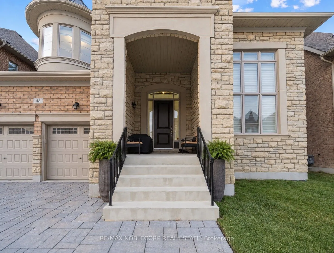
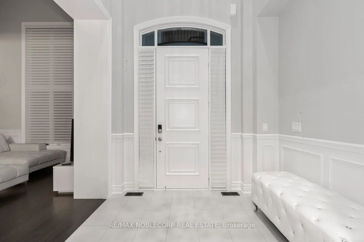
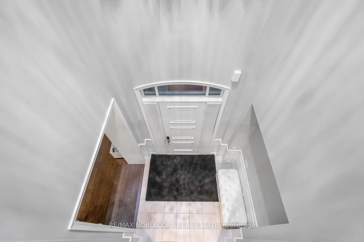
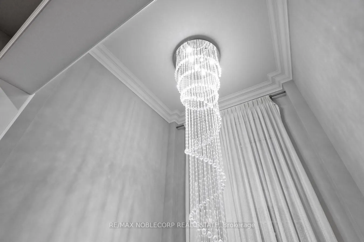
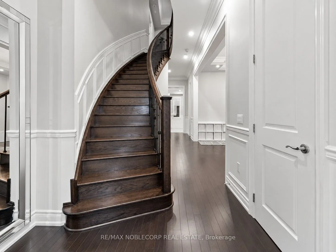
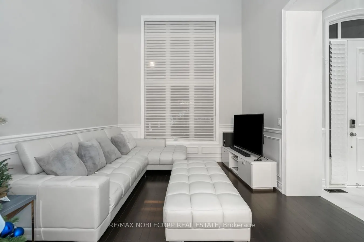
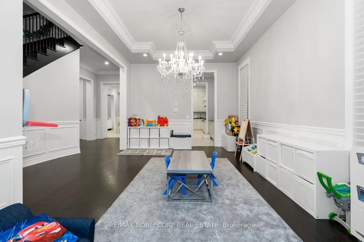
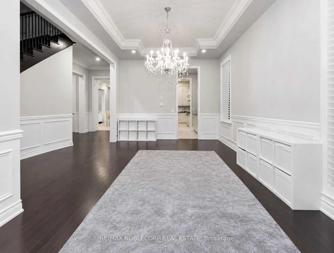
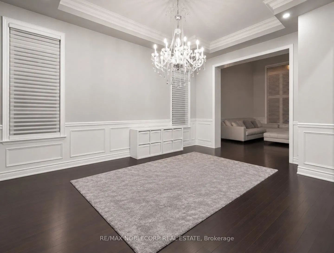
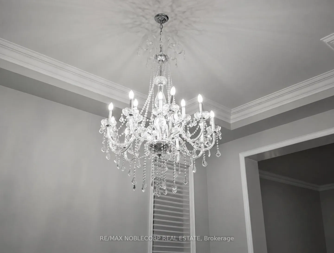
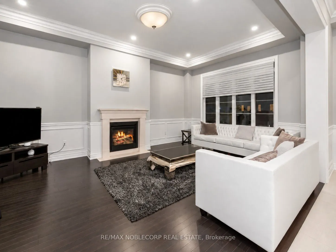
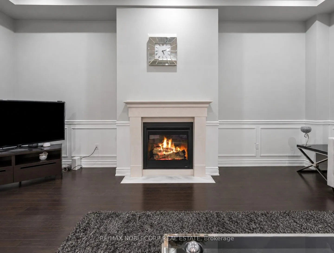
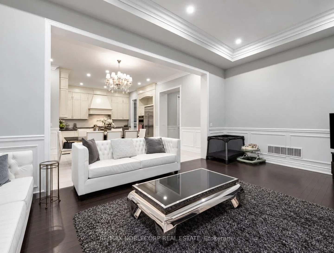
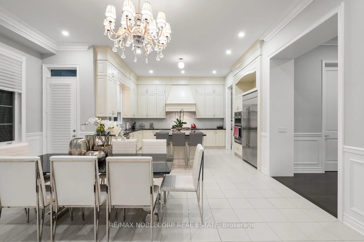
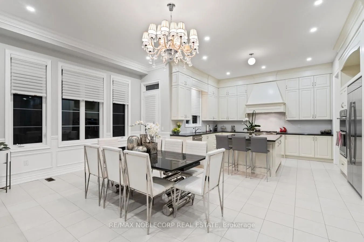
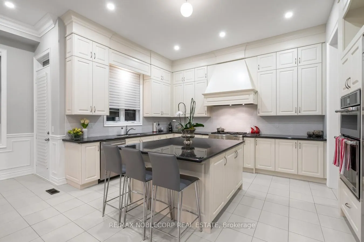
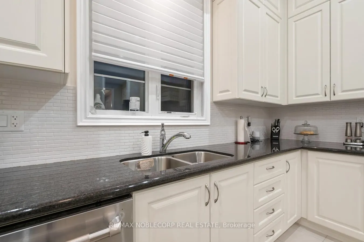
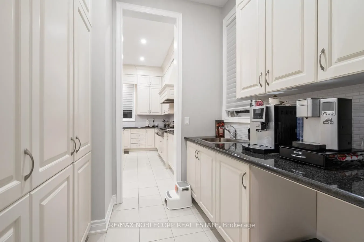
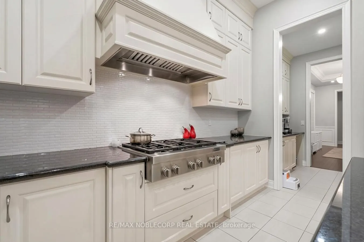
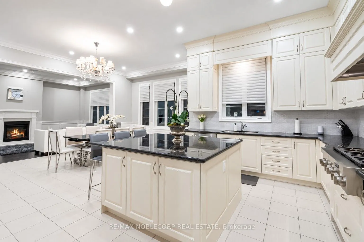
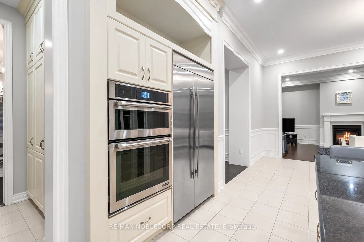
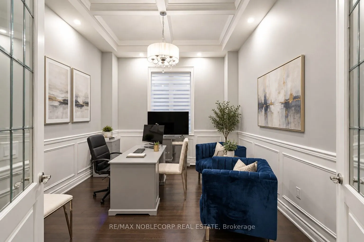
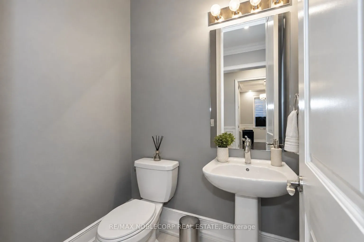
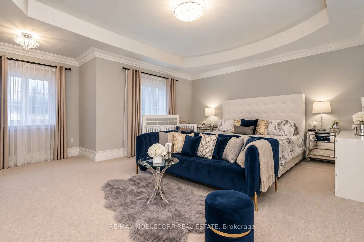
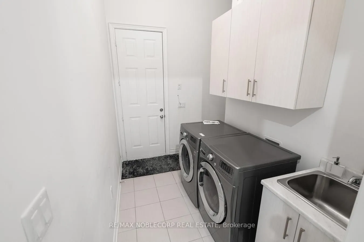
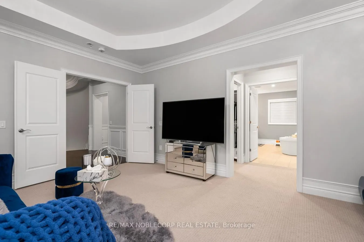
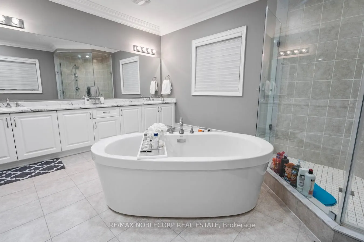
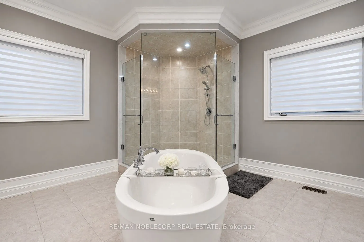
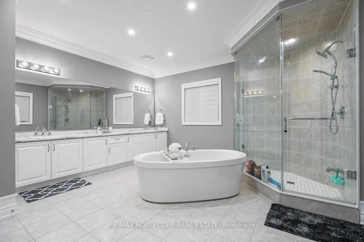
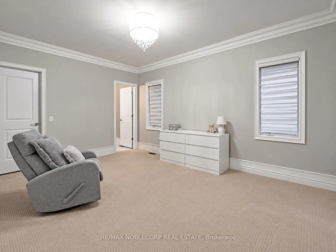
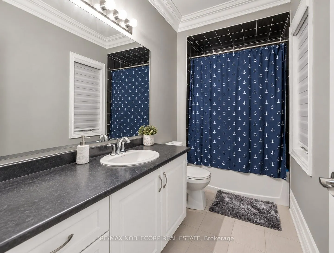
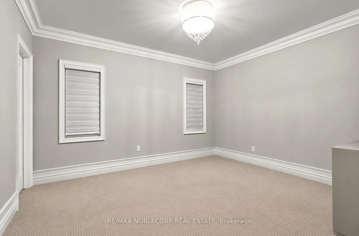
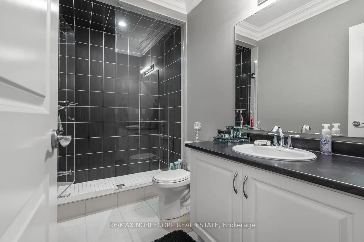
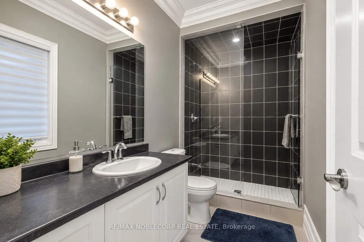
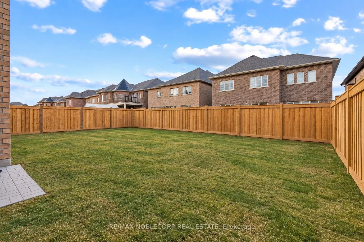
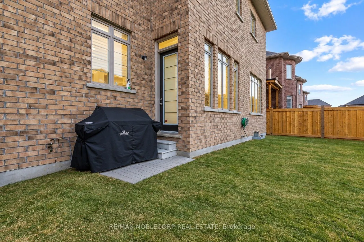
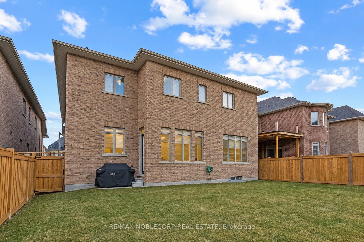
Welcome to 48 Nave St., an exceptional luxury residence in prestigious Kleinburg, offering approximately 4,317 sq. ft. of beautifully appointed living space on a premium 50-ft lot. This meticulously maintained home boasts soaring 11-ft ceilings on the main floor, smooth ceilings throughout, an impre...ssive 18-ft living room, waffle ceiling in the den, wainscoting, mouldings, pot lights and iron pickets. The gourmet kitchen features extended upper cabinetry, a large centre island, built-in appliances, backsplash, custom hood vent and walk-through pantry. Every bedroom enjoys its own ensuite, while the primary retreat features a spa-inspired 6-piece ensuite with an oversized glass shower, freestanding tub and private water closet. An elegant, thoughtfully upgraded home in one of Kleinburg's most sought-after communities. Photos were taken while the property was occupied by a previous tenant. Photos were taken while the property was occupied by a previous tenant.
Full Property Details
Interior
Bedrooms
4
Total Bedrooms
4
Washrooms
5
Square Footage
3500-5000 sqft
Basement
Unfinished
Heating Source
Gas
Heating Fuel
Forced Air
Air Conditioning
Central Air
Family Room
Yes
Kitchens
1
Total Kitchens
1
Fireplace Features
Yes
Bedrooms
4
Total Bedrooms
4
Washrooms
5
Square Footage
3500-5000 sqft
Basement
Unfinished
Heating Source
Gas
Heating Fuel
Forced Air
Air Conditioning
Central Air
Family Room
Yes
Kitchens
1
Total Kitchens
1
Fireplace Features
Yes
Exterior
Depth
117.19
Front
50.0
Driveway
Private Double
Lot Size
50 x 117.19 ft
Pool
None
Parking Spaces
2
Total Parking Spaces
4.00
Parking Description
Built-In
Garage Spaces
2
Depth
117.19
Front
50.0
Driveway
Private Double
Lot Size
50 x 117.19 ft
Pool
None
Parking Spaces
2
Total Parking Spaces
4.00
Parking Description
Built-In
Garage Spaces
2
Building Description
Style
2-Storey
Home Type
House
Subtype
Detached
Year Built
6-15
Property Orientation
North
Exterior Finish
Brick,Stone
Sewers
Sewers
Water Supply
Municipal
Possession Date
No Data
Style
2-Storey
Home Type
House
Subtype
Detached
Year Built
6-15
Property Orientation
North
Exterior Finish
Brick,Stone
Sewers
Sewers
Water Supply
Municipal
Possession Date
No Data
Community
Community
Kleinburg
Community
Kleinburg
Taxes & Fees
Taxes
$10,002.05 /yr
Tax Year
2026
Occupancy
Tenant
Taxes
$10,002.05 /yr
Tax Year
2026
Occupancy
Tenant
Room Types
Bedroom 2
Window, Walk-In Closet(s), 3 Pc Bath
Dimensions 14.01 x 12.8 feet
179.33 sqft
Bedroom 3
Window, Walk-In Closet(s), 4 Pc Bath
Dimensions 15.29 x 12.8 feet
195.71 sqft
Bedroom 4
Window, Walk-In Closet(s), 4 Pc Bath
Dimensions 16.21 x 11.81 feet
191.44 sqft
Breakfast
W/O To Yard, Combined w/Kitchen, Family Size Kitchen
Dimensions 25.1 x 19.19 feet
481.67 sqft
Dining Room
Wainscoting, Coffered Ceiling(s), Pot Lights
Dimensions 17.98 x 12.89 feet
231.76 sqft
Family Room
Hardwood Floor, Window, Fireplace
Dimensions 21.29 x 14.01 feet
298.27 sqft
Kitchen
B/I Appliances, Centre Island, Pot Lights
Dimensions 25.1 x 19.19 feet
481.67 sqft
Library
Separate Room, Hardwood Floor, Window
Dimensions 14.01 x 11.61 feet
162.66 sqft
Living Room
Wainscoting, Hardwood Floor, Window
Dimensions 15.98 x 10.79 feet
172.42 sqft
Primary Bedroom
His and Hers Closets, 6 Pc Bath, Window
Dimensions 20.41 x 14.99 feet
305.95 sqft
Similar Properties(No results)
Mortgage Calculator
Calculate your estimated monthly mortgage payment
Price
$2,175,000
$
%
%
Total cost of mortgage
$0
Monthly payment
By clicking Save, we will calculate your estimated mortgage for all properties using the saved values (down payment percentage, interest rate, and amortization).
The accuracy and applicability of this calculator are not guaranteed.