Sign In or Create a Free Account to see full details of this property
Key Facts
Key facts for 92 Russell Snider Drive
Property Type
House, 2-Storey
Parking
Attached 3 garage, 7 parking
MLS #
N13740896
Size
2500-3000 sqft
Basement
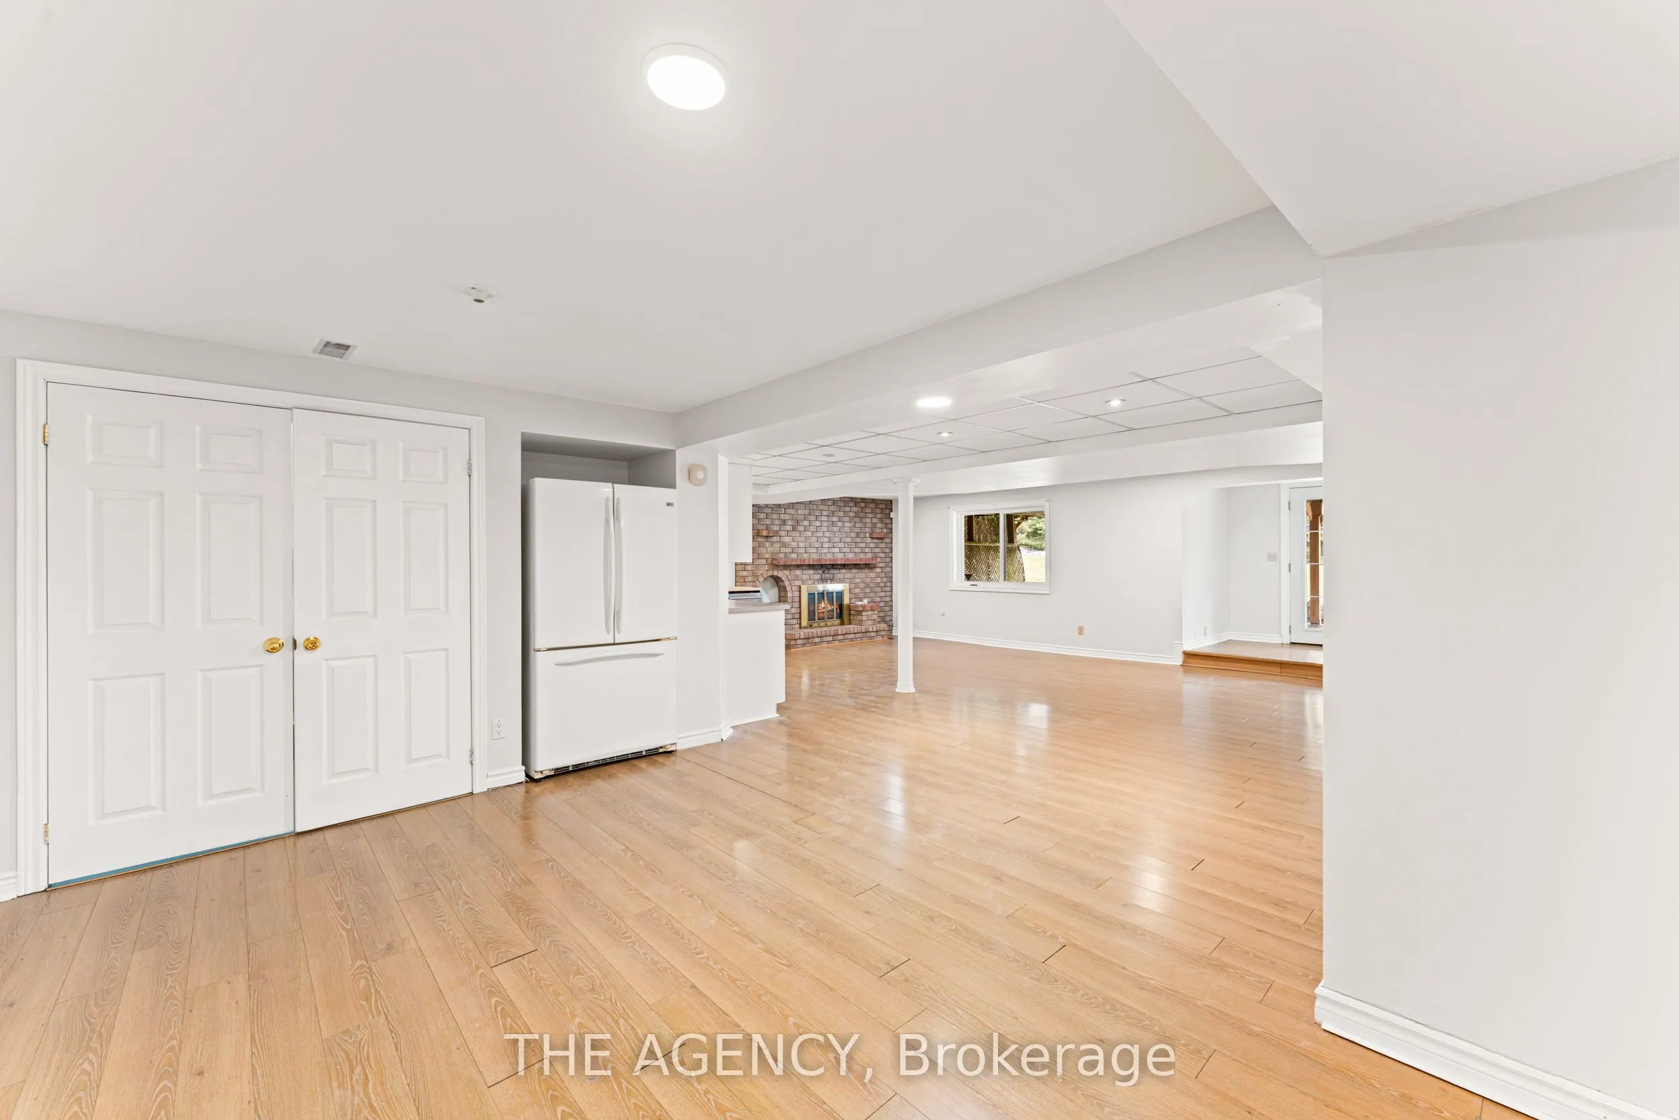
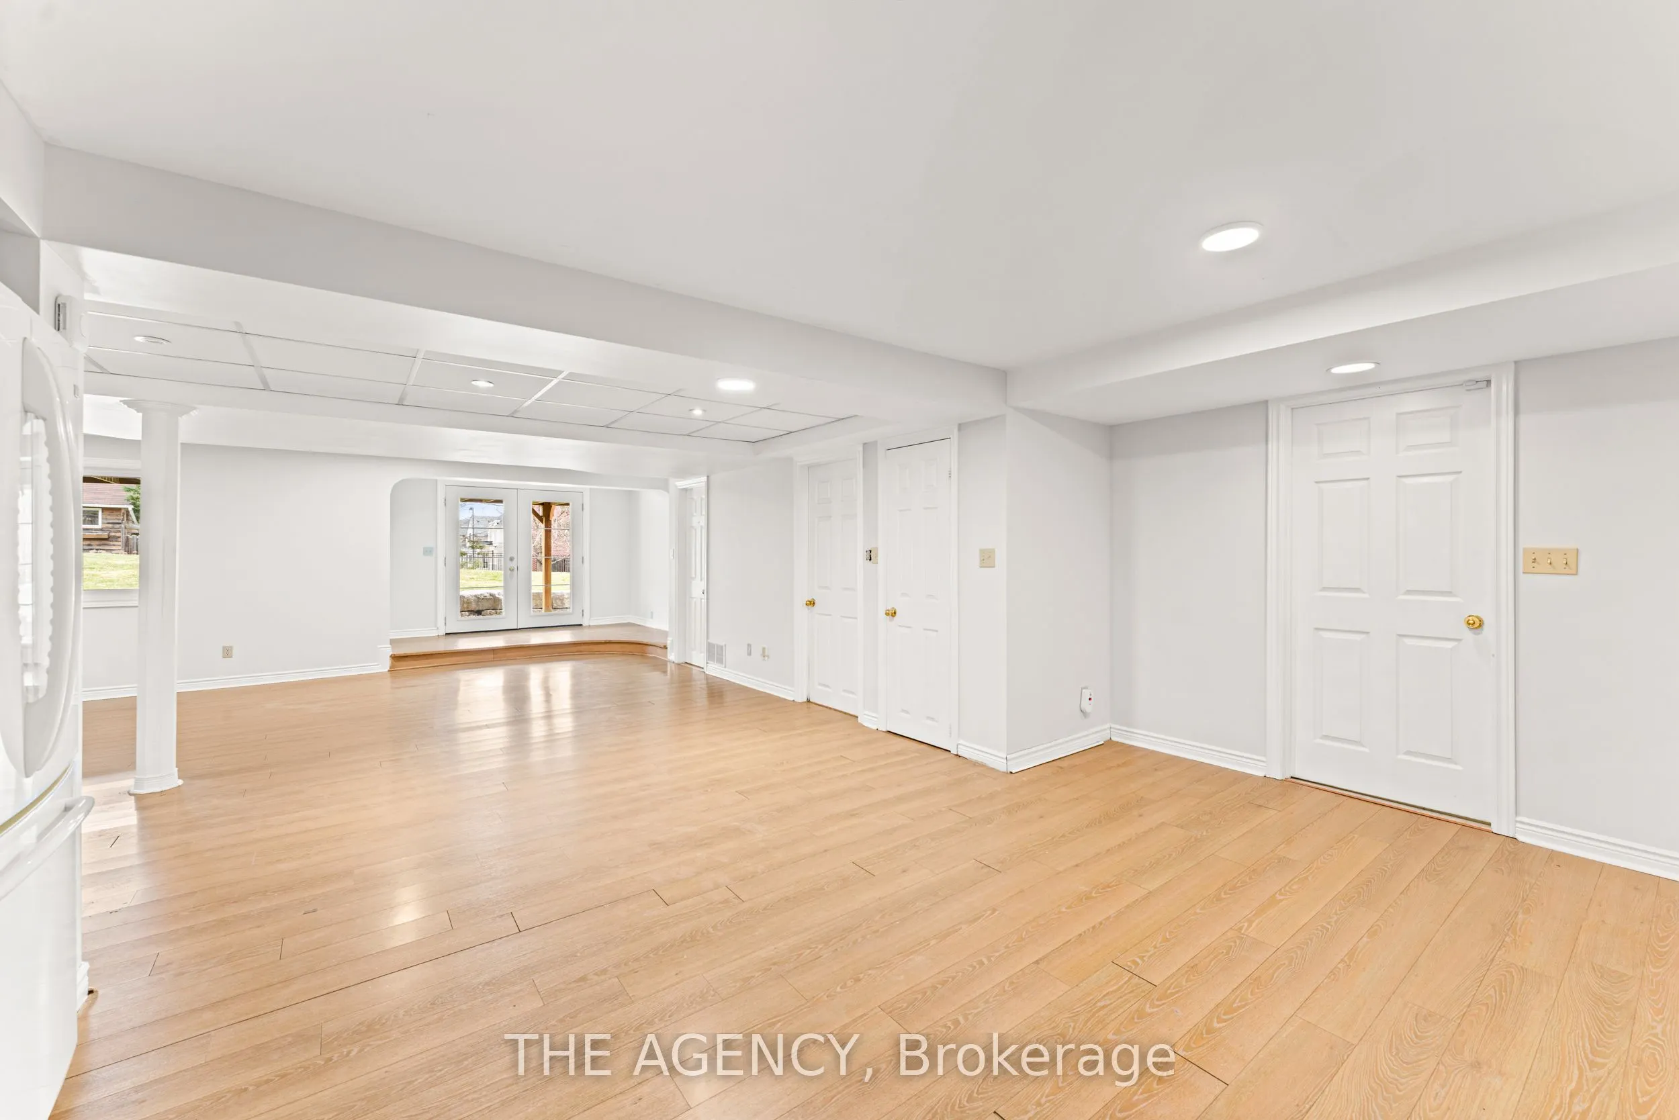
Finished with Walk-Out
Listed on
2026-09-03
Lot size
148 x 175.35
Tax
$11,400 /yr
Days on Market
40
Approximate Age
-
Maintenance Fee
-
Description
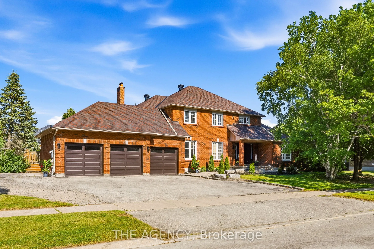
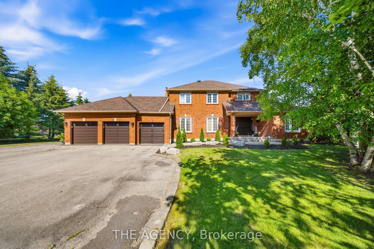
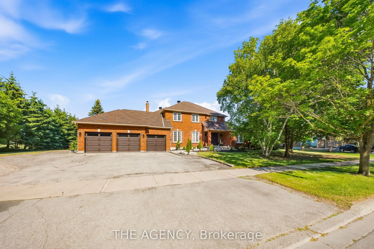
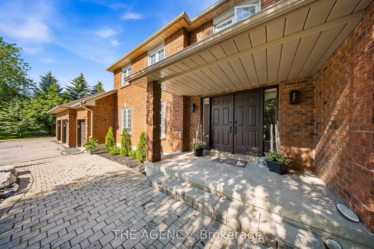
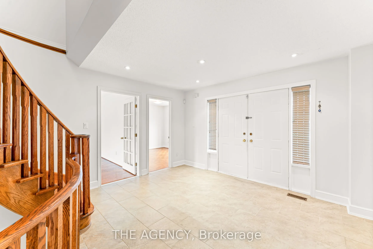
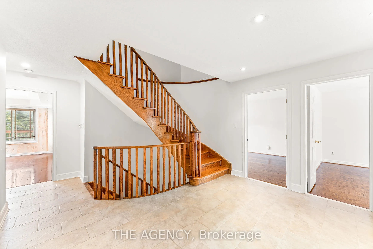
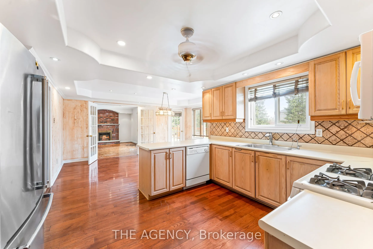
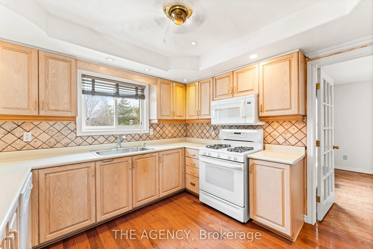
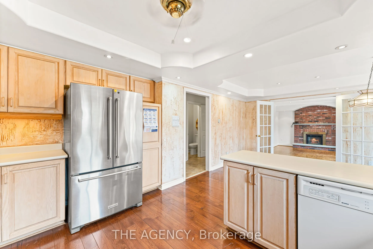
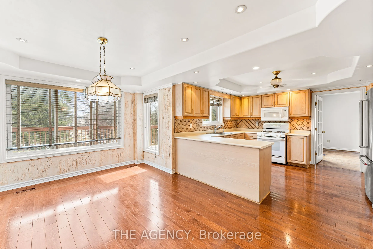
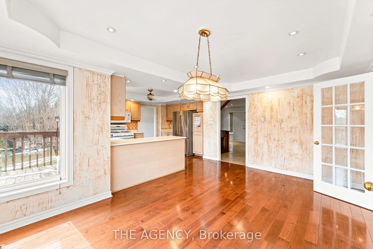
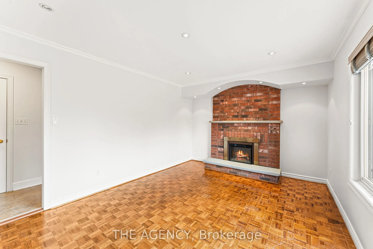
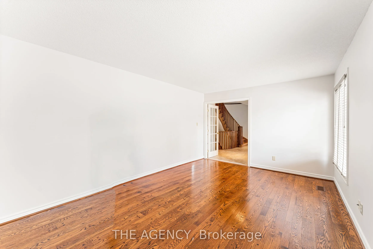
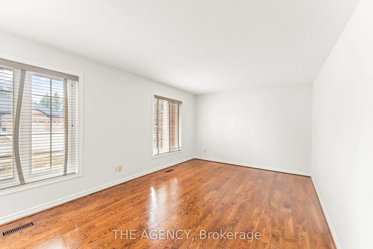
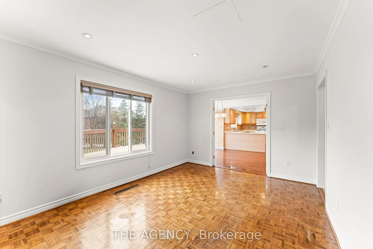
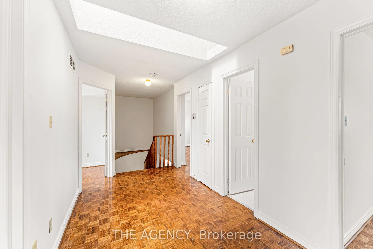
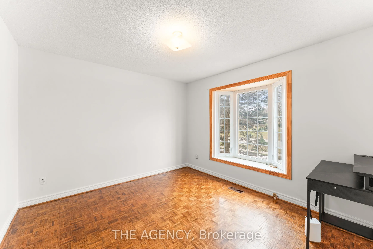
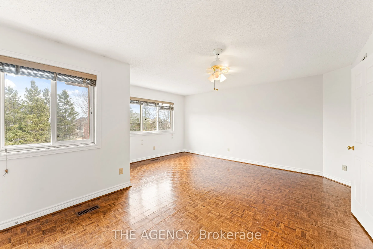
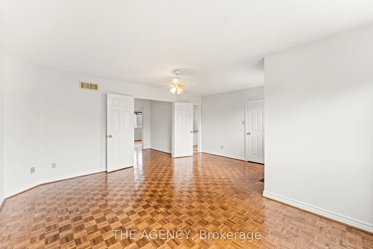
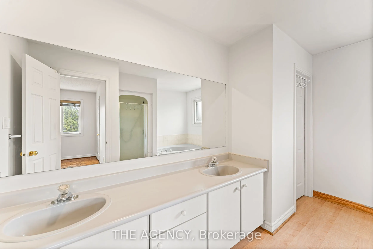
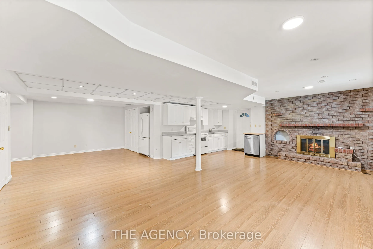
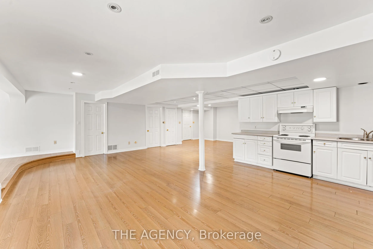
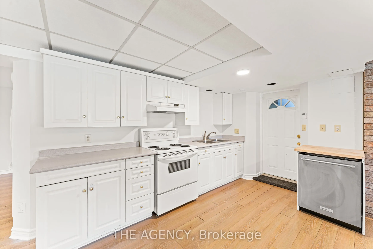
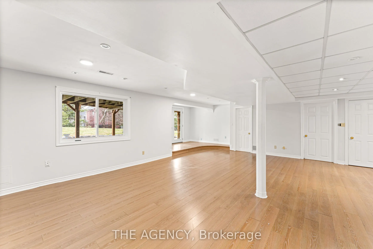
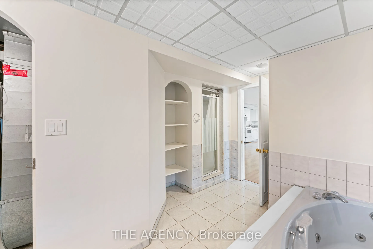
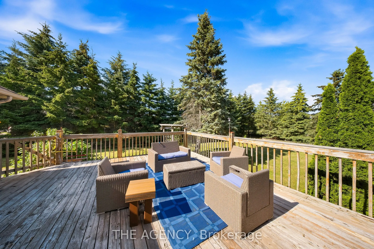
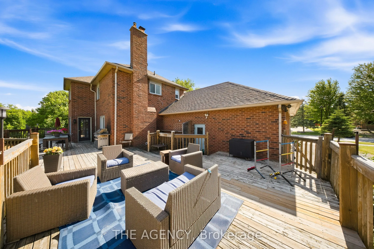
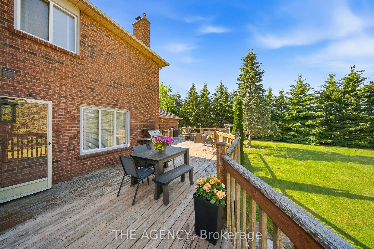
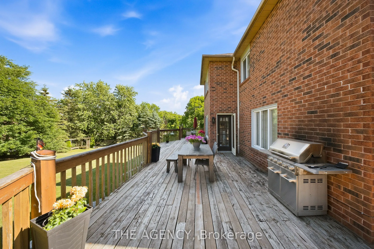
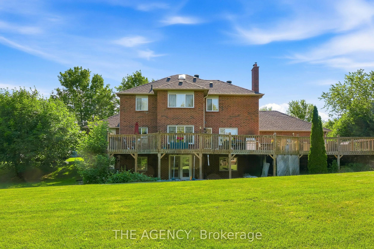
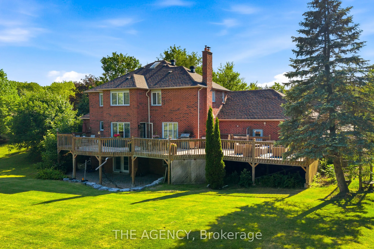
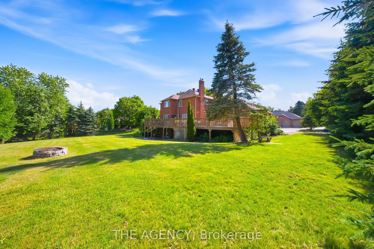
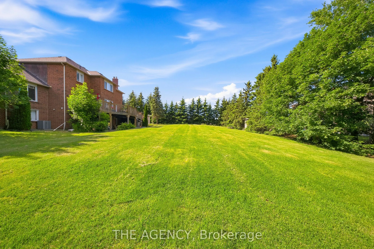
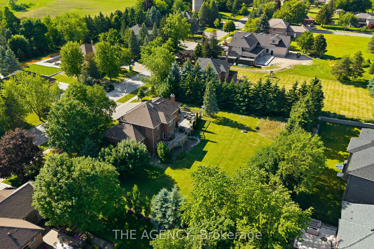
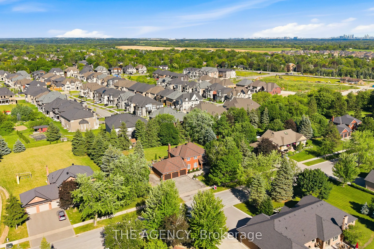
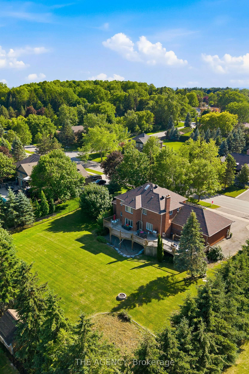
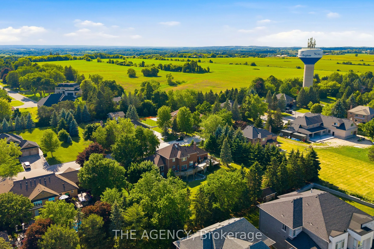
Situated on an extraordinary 148 x 176 ft. reverse pie-shaped lot spanning over half an acre, this exceptional property offers unmatched privacy, surrounded by towering mature trees in one of Nobleton's most sought-after neighbourhoods. Offering approximately over 3,000 sq. ft. above grade sq ft plu...s a fully finished walkout basement, the home provides over 4,500 sq. ft. of total living space.featuring4+2 bedrooms, 6 bathrooms, and a spacious triple-car garage. Freshly painted throughout, the residence showcases rich hardwood flooring, generous sized principal rooms, oversized windows that flood the home with natural light. Step outside onto the expansive deck overlooking the serene, tree-lined backyard-a private outdoor oasis with endless potential for luxury entertaining. The finished walkout basement seamlessly extends the living space with a separate entrance. Whether you envision renovating and modernizing the existing residence or designing and building your dream estate, this remarkable property presents a once-in-a-generation opportunity to own one of Nobleton's finest estate lots.
Full Property Details
Interior
Bedrooms
4
Bedrooms Plus
2
Total Bedrooms
6
Washrooms
4
Square Footage
2500-3000 sqft
Basement
Finished with Walk-Out
Heating Source
Gas
Heating Fuel
Forced Air
Air Conditioning
Central Air
Family Room
Yes
Kitchens
1
Kitchens Plus
1
Total Kitchens
2
Fireplace Features
Yes
Bedrooms
4
Bedrooms Plus
2
Total Bedrooms
6
Washrooms
4
Square Footage
2500-3000 sqft
Basement
Finished with Walk-Out
Heating Source
Gas
Heating Fuel
Forced Air
Air Conditioning
Central Air
Family Room
Yes
Kitchens
1
Kitchens Plus
1
Total Kitchens
2
Fireplace Features
Yes
Exterior
Depth
175.35
Front
147.97
Lot Size
148 x 175.35 ft
Pool
None
Parking Spaces
7
Total Parking Spaces
10.00
Parking Description
Attached
Garage Spaces
3
Depth
175.35
Front
147.97
Lot Size
148 x 175.35 ft
Pool
None
Parking Spaces
7
Total Parking Spaces
10.00
Parking Description
Attached
Garage Spaces
3
Building Description
Style
2-Storey
Home Type
House
Subtype
Detached
Property Orientation
East
Exterior Finish
Brick
Sewers
Sewers
Water Supply
Municipal
Possession Date
No Data
Style
2-Storey
Home Type
House
Subtype
Detached
Property Orientation
East
Exterior Finish
Brick
Sewers
Sewers
Water Supply
Municipal
Possession Date
No Data
Community
Community
Nobleton
Community
Nobleton
Taxes & Fees
Taxes
$11,400 /yr
Tax Year
2025
Occupancy
Tenant
Taxes
$11,400 /yr
Tax Year
2025
Occupancy
Tenant
Room Types
Bedroom 2
Closet, Window
Dimensions - feet
0 sqft
Bedroom 3
Closet, Window
Dimensions - feet
0 sqft
Bedroom 4
Closet, Window
Dimensions - feet
0 sqft
Dining Room
Window, Open Concept
Dimensions - feet
0 sqft
Kitchen
-
Dimensions - feet
0 sqft
Living Room
Fireplace, Open Concept, Window
Dimensions - feet
0 sqft
Primary Bedroom
3 Pc Ensuite, Window
Dimensions - feet
0 sqft
Similar Properties(No results)
Mortgage Calculator
Calculate your estimated monthly mortgage payment
Price
$1,968,888
$
%
%
Total cost of mortgage
$0
Monthly payment
By clicking Save, we will calculate your estimated mortgage for all properties using the saved values (down payment percentage, interest rate, and amortization).
The accuracy and applicability of this calculator are not guaranteed.