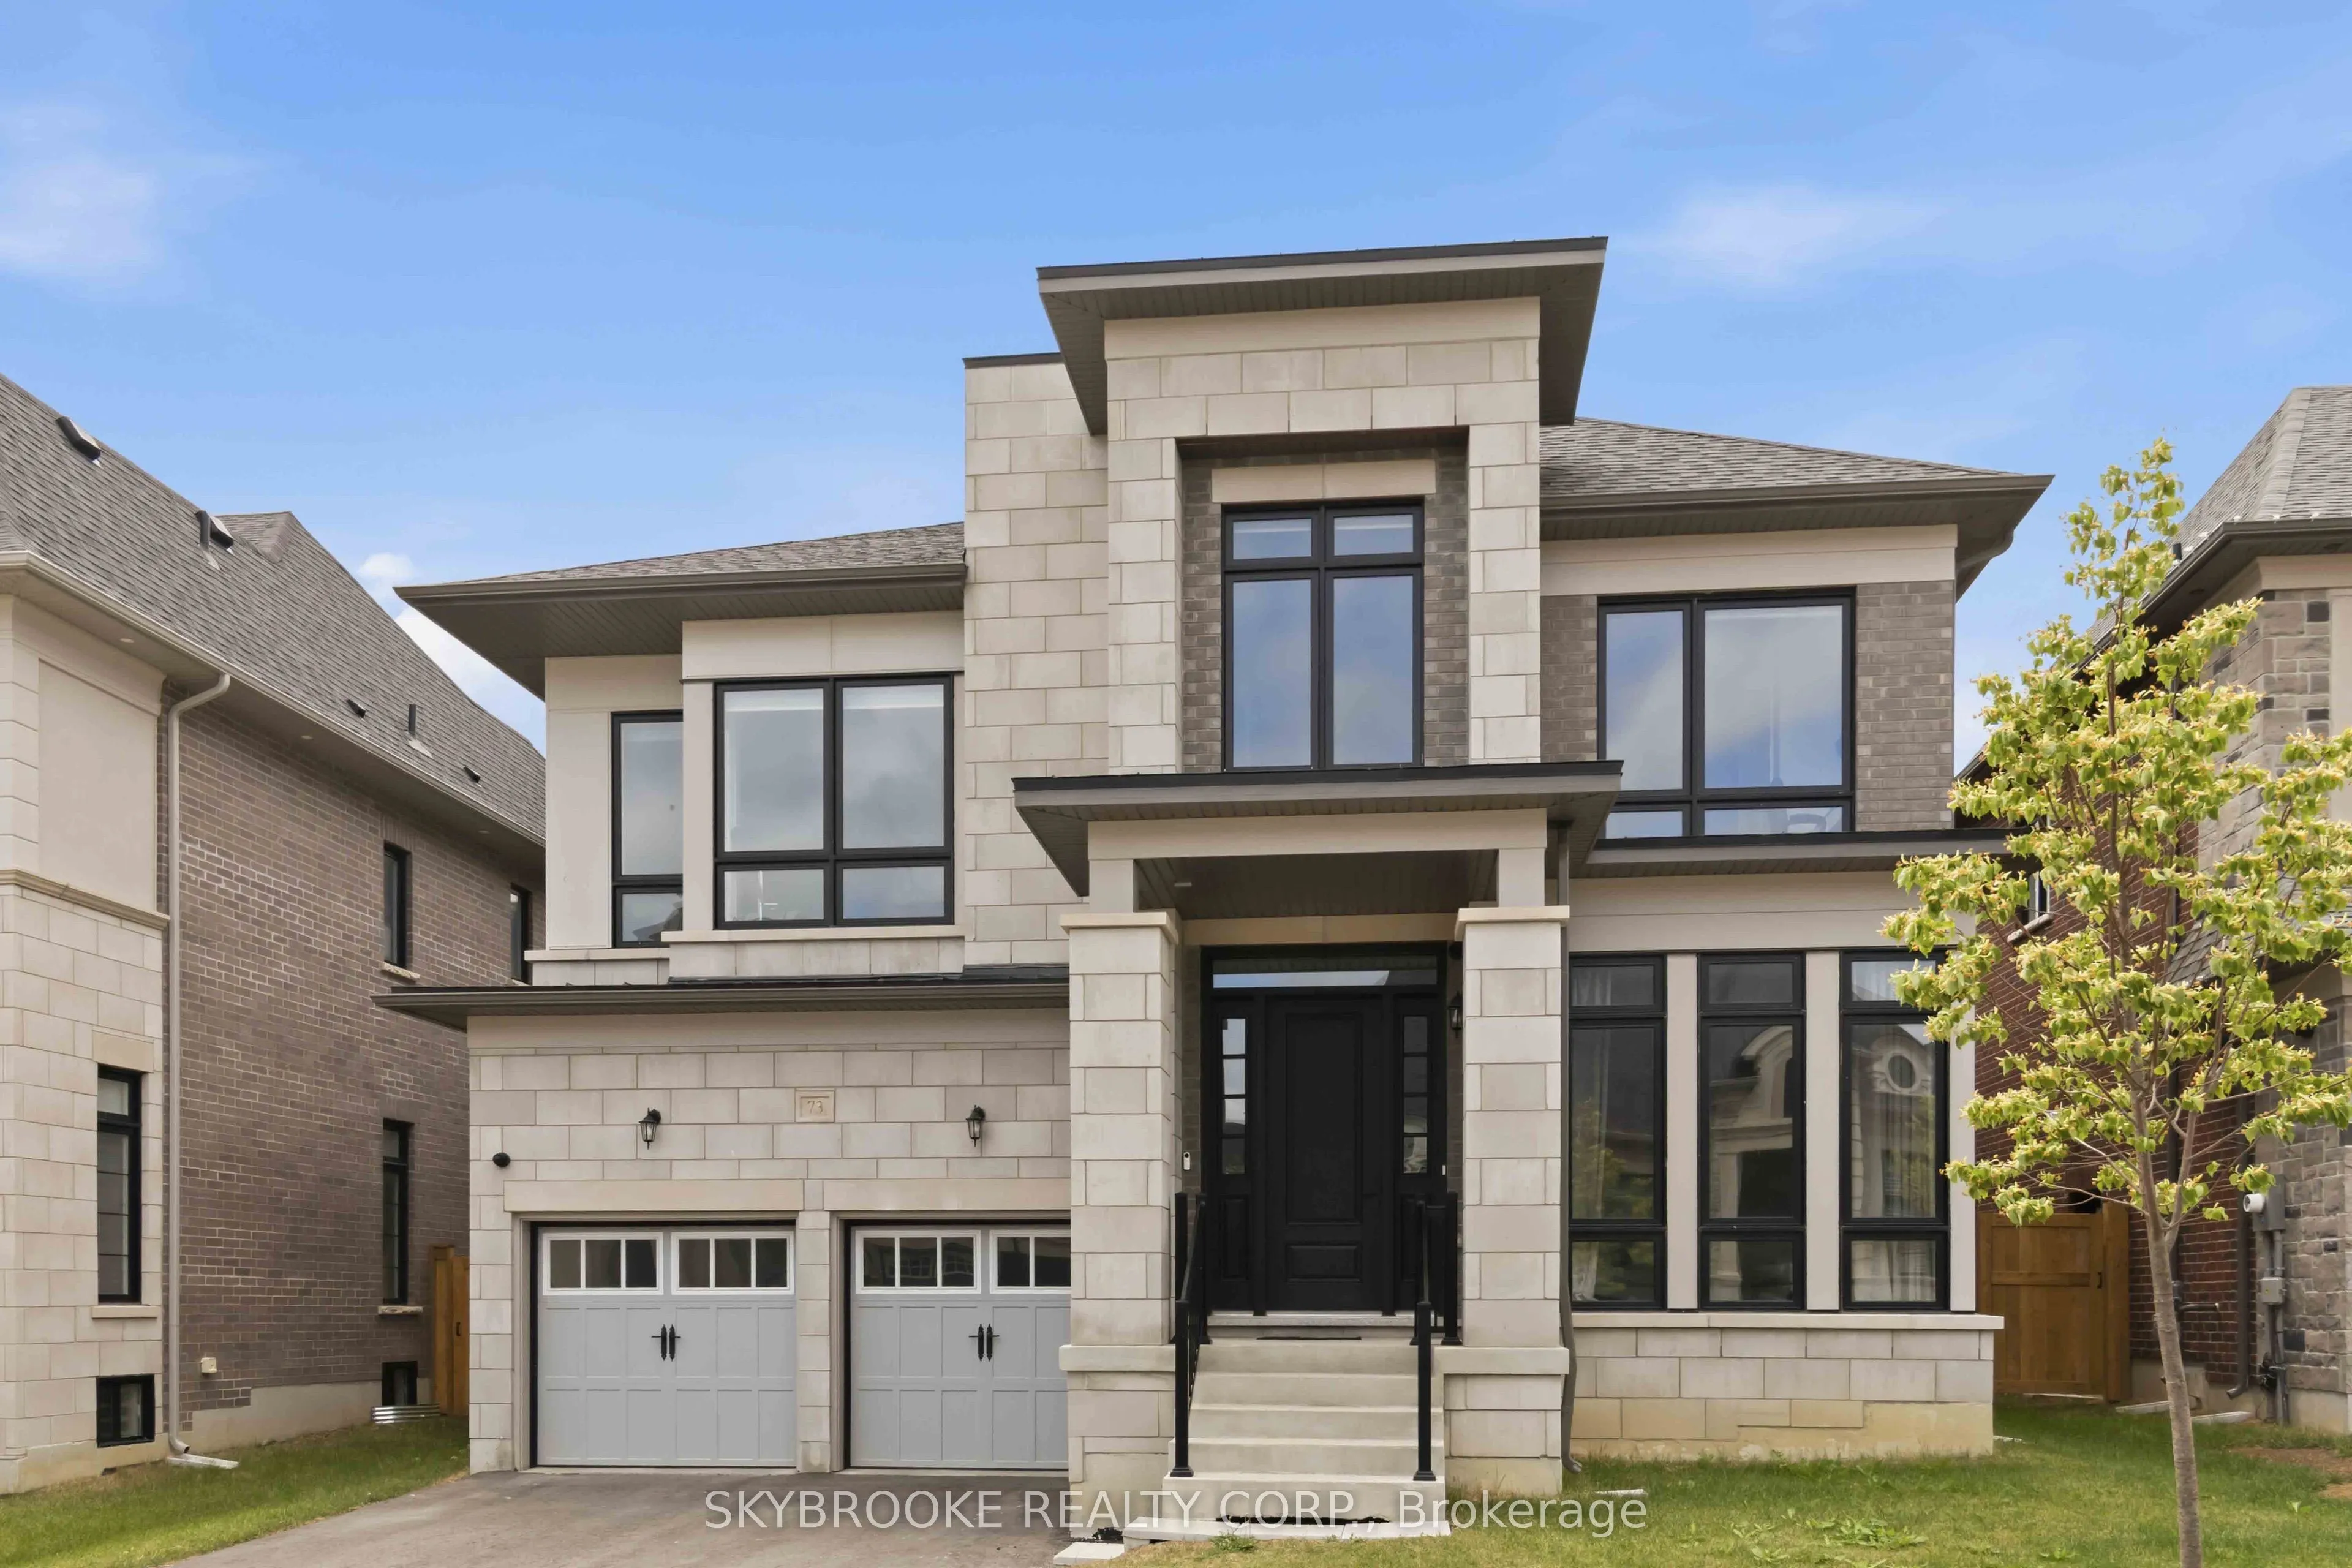
Sign In or Create a Free Account to see full details of this property
Key Facts
Key facts for 73 Broad Way
Property Type
House, 2-Storey
Parking
Attached 2 garage, 2 parking
MLS #
N13582548
Size
3500-5000 sqft
Basement
Full
Listed on
2026-07-20
Lot size
15 x 30.3
Tax
$10,163 /yr
Days on Market
85
Approximate Age
0-5
Maintenance Fee
-
Description
Welcome to The Discovery, an exceptional executive residence offering approximately 4,000 sq. ft. of thoughtfully designed luxury living where timeless architecture meets modern family functionality.From the moment you step into the grand foyer, you're welcomed by elegant principal rooms, including ...a refined formal parlour and an impressive dining room designed for sophisticated entertaining. At the heart of the home, the chef-inspired kitchen seamlessly connects to a spacious breakfast area and an expansive great room, creating the perfect setting for everyday living and unforgettable gatherings. A private main-floor study provides the ideal work-from-home space, while the oversized double garage, mudroom, and abundant storage ensure effortless convenience.The upper level is a true private retreat, featuring four generously sized bedrooms including a luxurious primary suite boasting a spacious dressing room and spa-inspired ensuite. The unfinished basement presents endless opportunities to create a custom recreation room, home theatre, fitness studio, wine cellar, or additional living space tailored to your lifestyle.Set on a prestigious 50-foot lot, this remarkable home combines elegant design, expansive living spaces, and outstanding craftsmanship-offering an unparalleled opportunity to experience luxury family living at its finest. Some photos are virtually staged.
Full Property Details
Interior
Bedrooms
4
Total Bedrooms
4
Washrooms
4
Square Footage
3500-5000 sqft
Basement
Full
Heating Source
Gas
Heating Fuel
Forced Air
Air Conditioning
Central Air
Family Room
Yes
Kitchens
1
Total Kitchens
1
Fireplace Features
Yes
Bedrooms
4
Total Bedrooms
4
Washrooms
4
Square Footage
3500-5000 sqft
Basement
Full
Heating Source
Gas
Heating Fuel
Forced Air
Air Conditioning
Central Air
Family Room
Yes
Kitchens
1
Total Kitchens
1
Fireplace Features
Yes
Exterior
Depth
30.3
Front
15.2
Lot Size
15 x 30.3 ft
Pool
None
Parking Spaces
2
Total Parking Spaces
4.00
Parking Description
Attached
Garage Spaces
2
Depth
30.3
Front
15.2
Lot Size
15 x 30.3 ft
Pool
None
Parking Spaces
2
Total Parking Spaces
4.00
Parking Description
Attached
Garage Spaces
2
Building Description
Style
2-Storey
Home Type
House
Subtype
Detached
Year Built
0-5
Property Orientation
South
Exterior Finish
Stone,Brick
Sewers
Sewers
Water Supply
Municipal
Possession Date
No Data
Style
2-Storey
Home Type
House
Subtype
Detached
Year Built
0-5
Property Orientation
South
Exterior Finish
Stone,Brick
Sewers
Sewers
Water Supply
Municipal
Possession Date
No Data
Community
Community
Nobleton
Community
Nobleton
Taxes & Fees
Taxes
$10,163 /yr
Tax Year
2025
Taxes
$10,163 /yr
Tax Year
2025
Room Types
Bedroom 2
Hardwood Floor, 5 Pc Bath, Large Window
Dimensions 16.01 x 12.99 feet
207.97 sqft
Bedroom 3
Hardwood Floor, 5 Pc Bath, Large Window
Dimensions 12.99 x 15.19 feet
197.32 sqft
Bedroom 4
Hardwood Floor, 3 Pc Ensuite, Large Window
Dimensions 16.8 x 10.79 feet
181.27 sqft
Breakfast
Porcelain Floor, Combined w/Kitchen, W/O To Yard
Dimensions 19 x 10.99 feet
208.81 sqft
Dining Room
Hardwood Floor, Coffered Ceiling(s)
Dimensions 14.99 x 12.01 feet
180.03 sqft
Great Room
Hardwood Floor, Gas Fireplace, Open Concept
Dimensions 18.41 x 14.01 feet
257.92 sqft
Kitchen
Centre Island, Stainless Steel Appl, Porcelain Floor