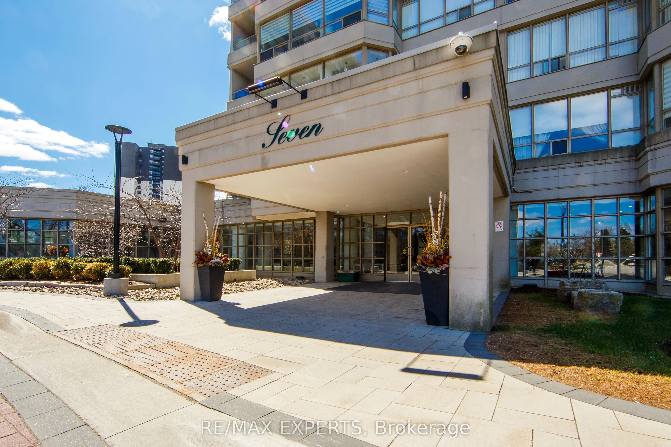
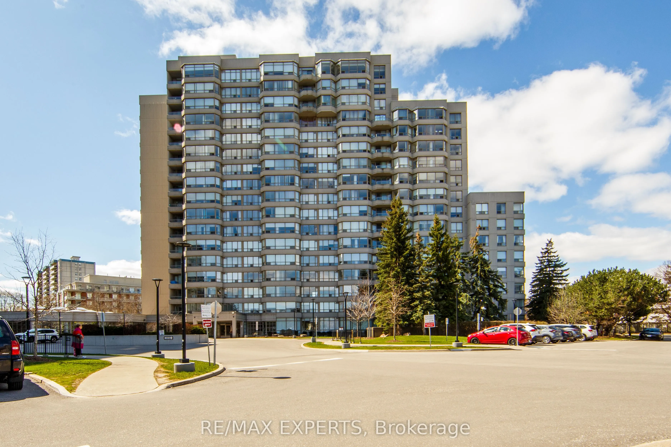
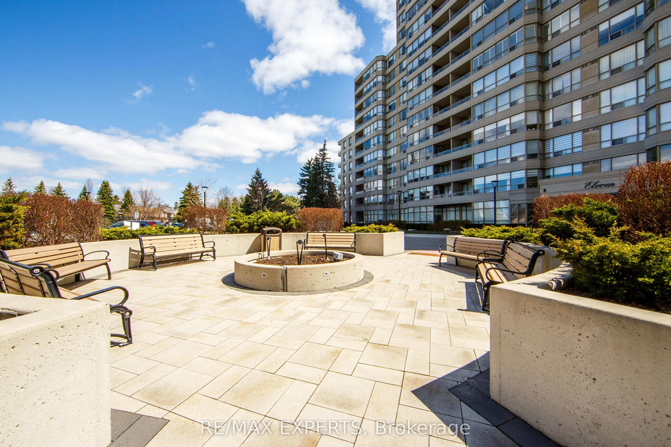
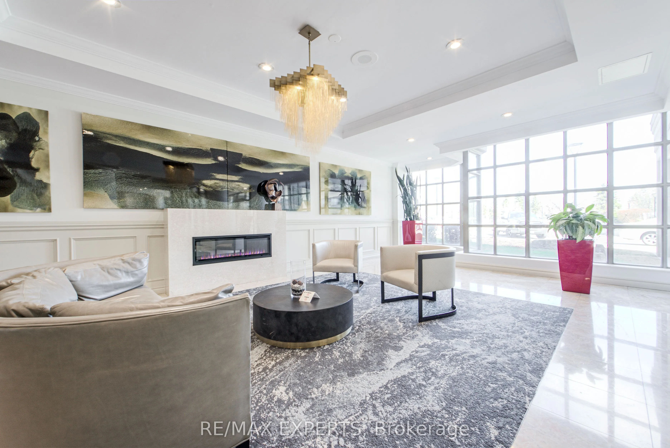
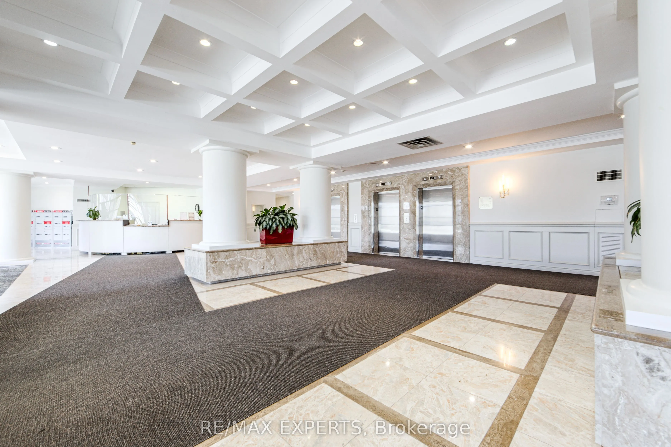
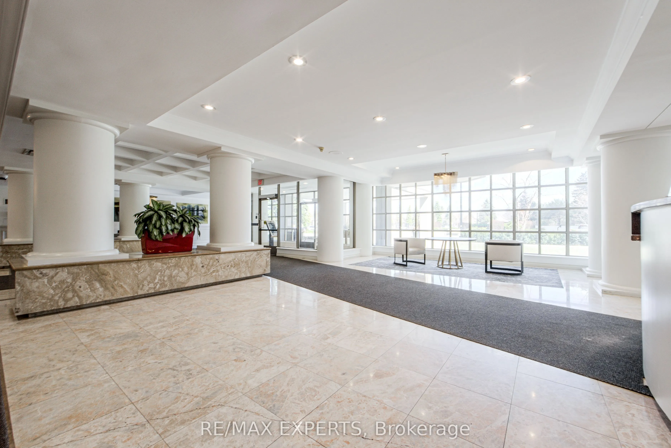
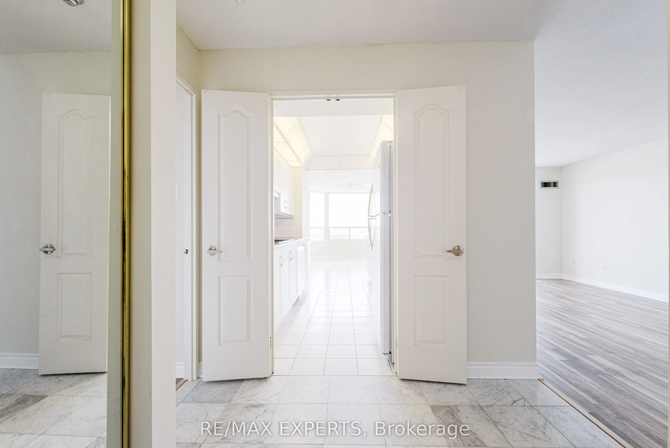
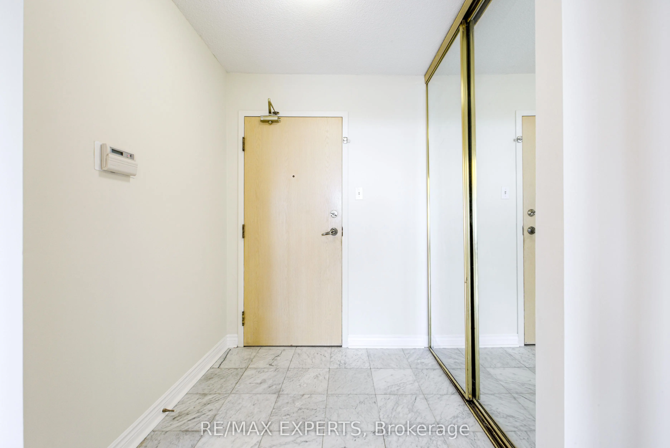
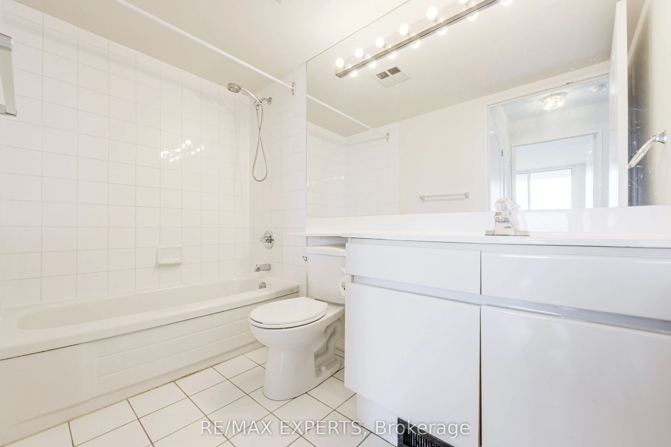
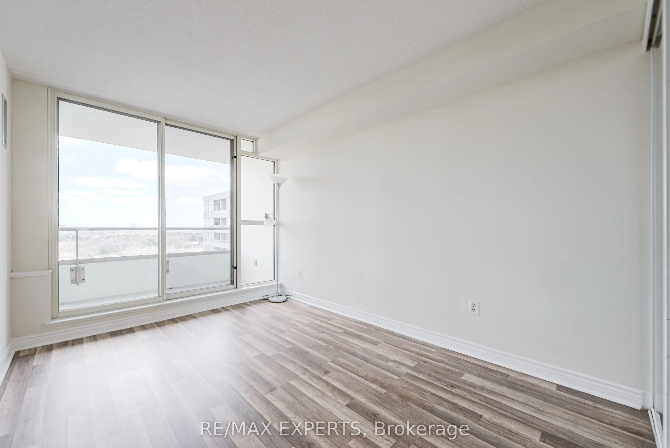
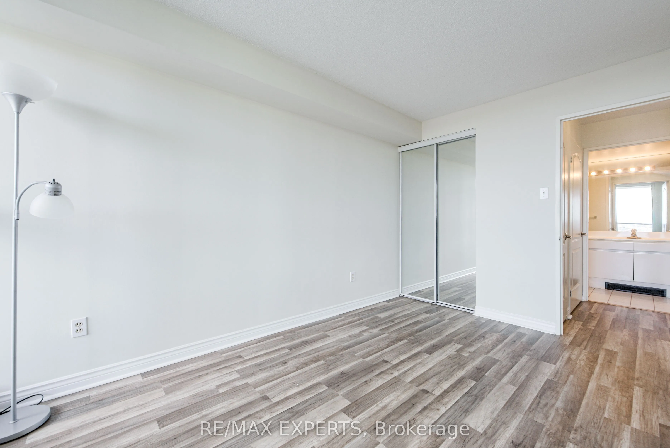
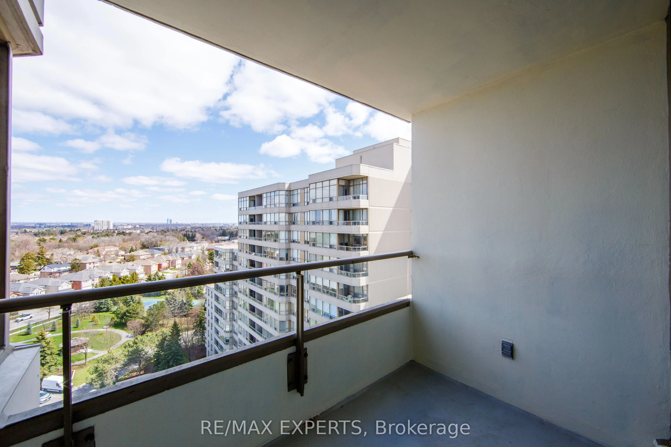
Sign In or Create a Free Account to see full details of this property
Key Facts
Key facts for 7 Townsgate Drive #1506
Property Type
Condo, Apartment
Parking
Underground 1 garage, 1 parking
MLS #
N13030196
Size
1200-1399 sqft
Basement
None
Listed on
2026-04-22
Lot size
-
Tax
$3,209 /yr
Days on Market
8
Approximate Age
-
Maintenance Fee
$1,473.57/mo
Cable TV, Central Ai...
Description
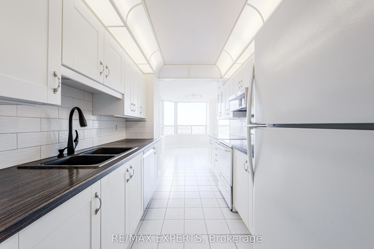
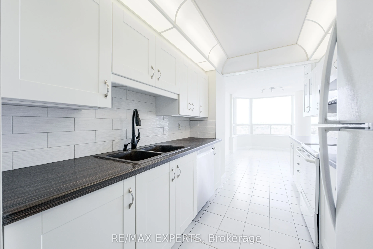
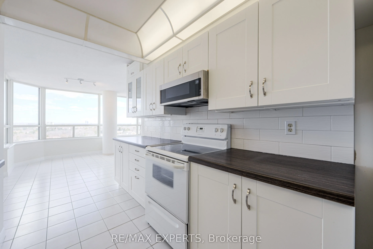
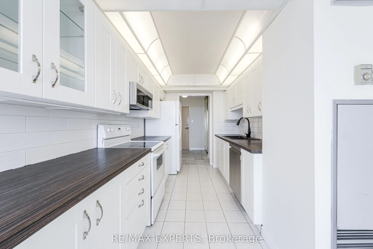
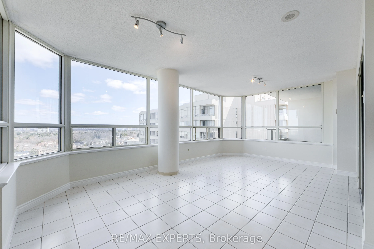
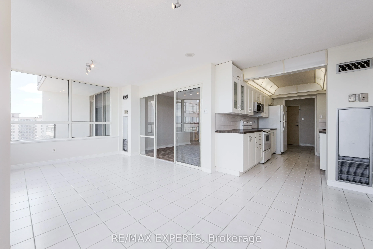
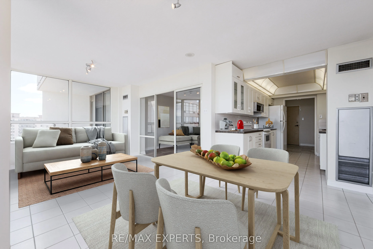
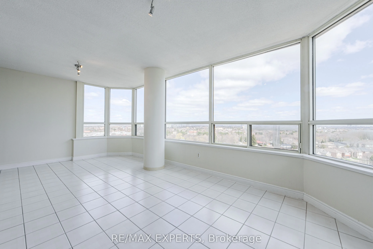
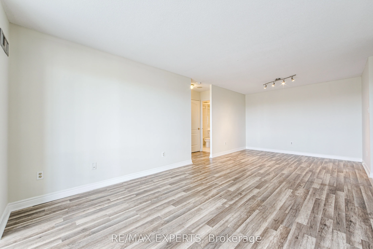
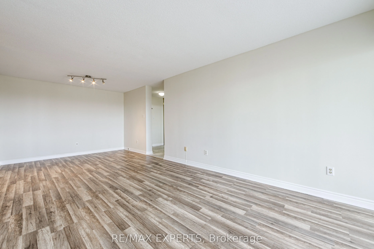
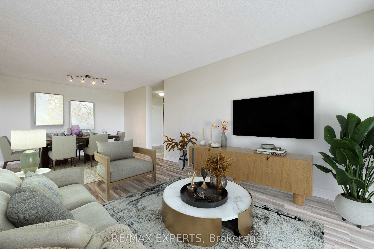
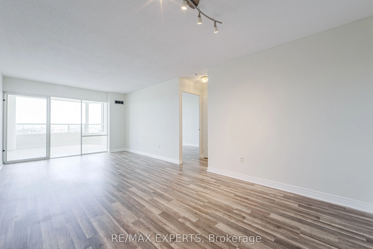
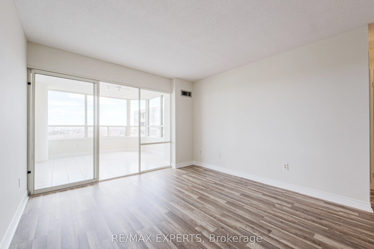
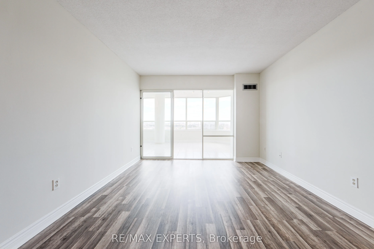
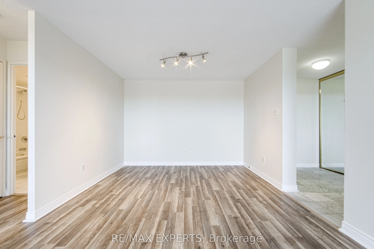
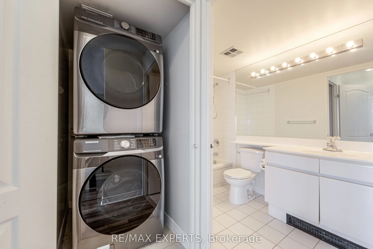
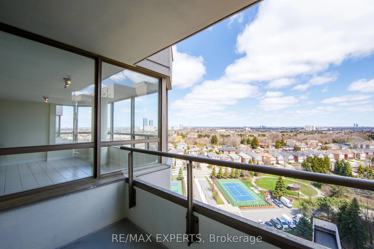
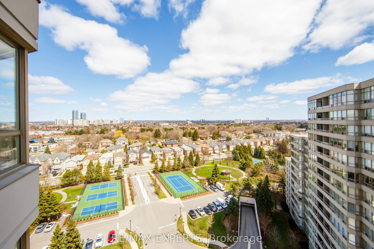
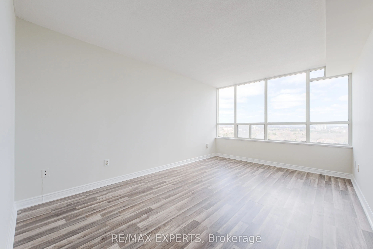
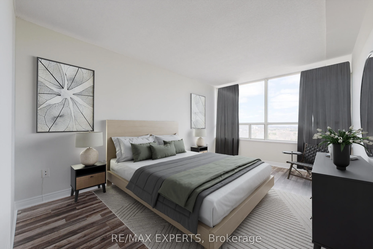
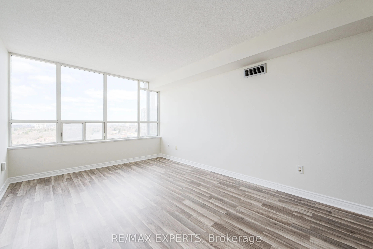
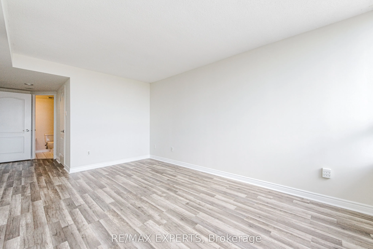
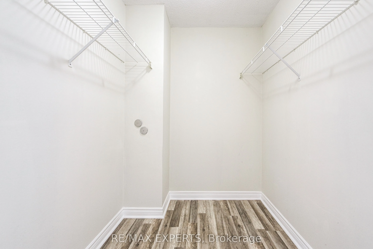
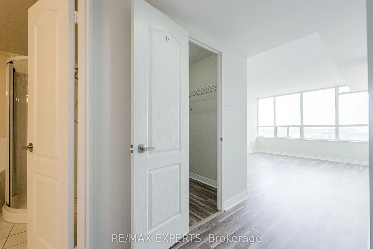
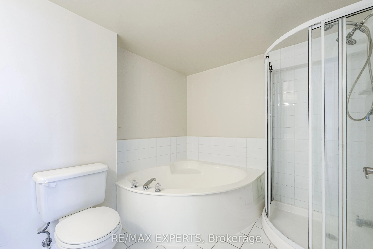
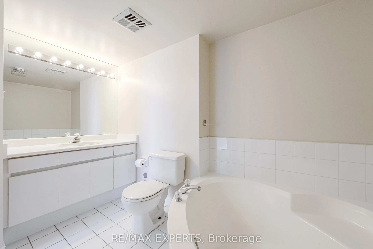
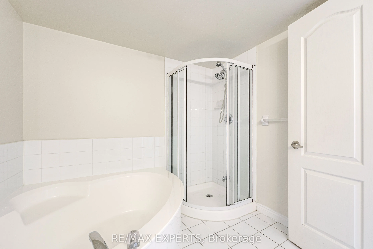
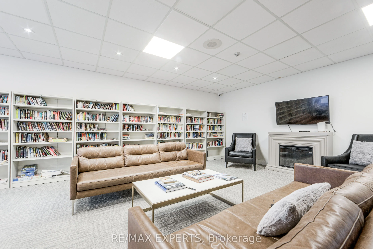
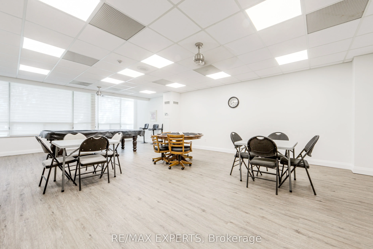
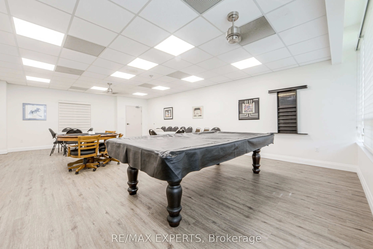
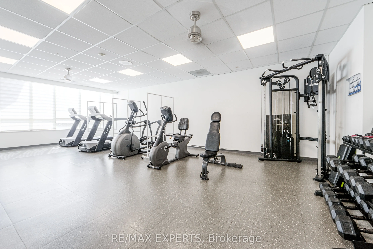
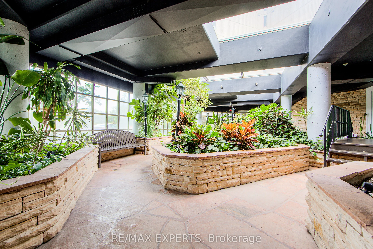
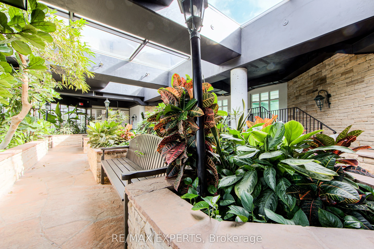
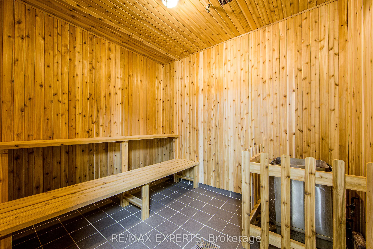
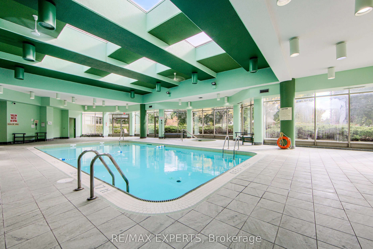
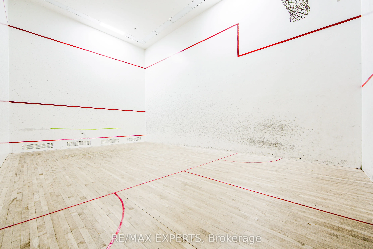
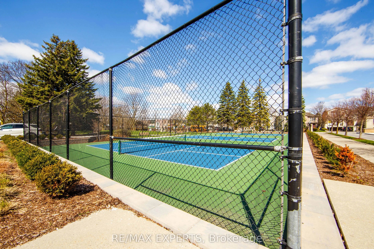
Generous 2-bed, 2-bath condo with a split bedroom layout and over 1352 sq ft of space. Primary bedroom features a corner tub in the ensuite bathroom and a large walk-in closet. The unit includes one parking spot and a locker. Bright and airy with large windows, solarium, and private balcony. All-inc...lusive utilities plus resort-style amenities: indoor pool, sauna, squash and tennis courts, gym, games room, and more. Steps to transit and shopping. Freshly painted and cleaned with updated floors, newer kitchen, and washer/dryer. Ideal for a buyer looking for plenty of space or a renovator ready to make it their own in a sought-after location.
Full Property Details
Interior
Bedrooms
2
Total Bedrooms
2
Washrooms
2
Square Footage
1200-1399 sqft
Basement
None
Heating Source
Gas
Heating Fuel
Forced Air
Air Conditioning
Central Air
Family Room
No
Kitchens
1
Total Kitchens
1
Fireplace Features
No
Bedrooms
2
Total Bedrooms
2
Washrooms
2
Square Footage
1200-1399 sqft
Basement
None
Heating Source
Gas
Heating Fuel
Forced Air
Air Conditioning
Central Air
Family Room
No
Kitchens
1
Total Kitchens
1
Fireplace Features
No
Exterior
Driveway
Underground
Pool
Indoor
Parking Spaces
1
Total Parking Spaces
1.00
Parking Description
Underground
Garage Spaces
1
Balcony
Open
Driveway
Underground
Pool
Indoor
Parking Spaces
1
Total Parking Spaces
1.00
Parking Description
Underground
Garage Spaces
1
Balcony
Open
Building Description
Style
Apartment
Home Type
Condo
Subtype
Condo Apt
Property Orientation
North East
Exterior Finish
Concrete
Possession Date
No Data
Locker
Owned
Style
Apartment
Home Type
Condo
Subtype
Condo Apt
Property Orientation
North East
Exterior Finish
Concrete
Possession Date
No Data
Locker
Owned
Community
Community
Crestwood-Springfarm-Yorkhill
Community
Crestwood-Springfarm-Yorkhill
Taxes & Fees
Taxes
$3,209 /yr
Tax Year
2025
Maintenance Fee
$1,473.57/mo
Cable TV
Included
Central Air Conditioning
Included
Common Elements
Included
Heating
Included
Hydro
Included
Parking
Included
Water
Included
Building Insurance
Included
Taxes
$3,209 /yr
Tax Year
2025
Maintenance Fee
$1,473.57/mo
Cable TV
Included
Central Air Conditioning
Included
Common Elements
Included
Heating
Included
Hydro
Included
Parking
Included
Water
Included
Building Insurance
Included
Other
Pets
Yes-with Restrictions
Pets
Yes-with Restrictions
Room Types
Bedroom 2
Laminate, Large Window, Large Closet
Dimensions 12.83 x 8.83 feet
113.29 sqft
Dining Room
Laminate, Combined w/Living
Dimensions 10.96 x 9.35 feet
102.48 sqft
Kitchen
Ceramic Floor, Eat-in Kitchen
Dimensions 14.3 x 7.94 feet
113.54 sqft
Living Room
Laminate, Combined w/Dining, Sliding Doors
Dimensions 12.17 x 11.06 feet
134.6 sqft
Primary Bedroom
Laminate, Ensuite Bath, Walk-In Closet(s)
Dimensions 15.16 x 10.5 feet
159.18 sqft
Solarium
Ceramic Floor, Large Window, W/O To Balcony
Dimensions 20.14 x 10.27 feet
206.84 sqft
Similar Properties(No results)
Mortgage Calculator
Calculate your estimated monthly mortgage payment
Price
$620,000
$
%
%
Total cost of mortgage
$0
Monthly payment
By clicking Save, we will calculate your estimated mortgage for all properties using the saved values (down payment percentage, interest rate, and amortization).
The accuracy and applicability of this calculator are not guaranteed.