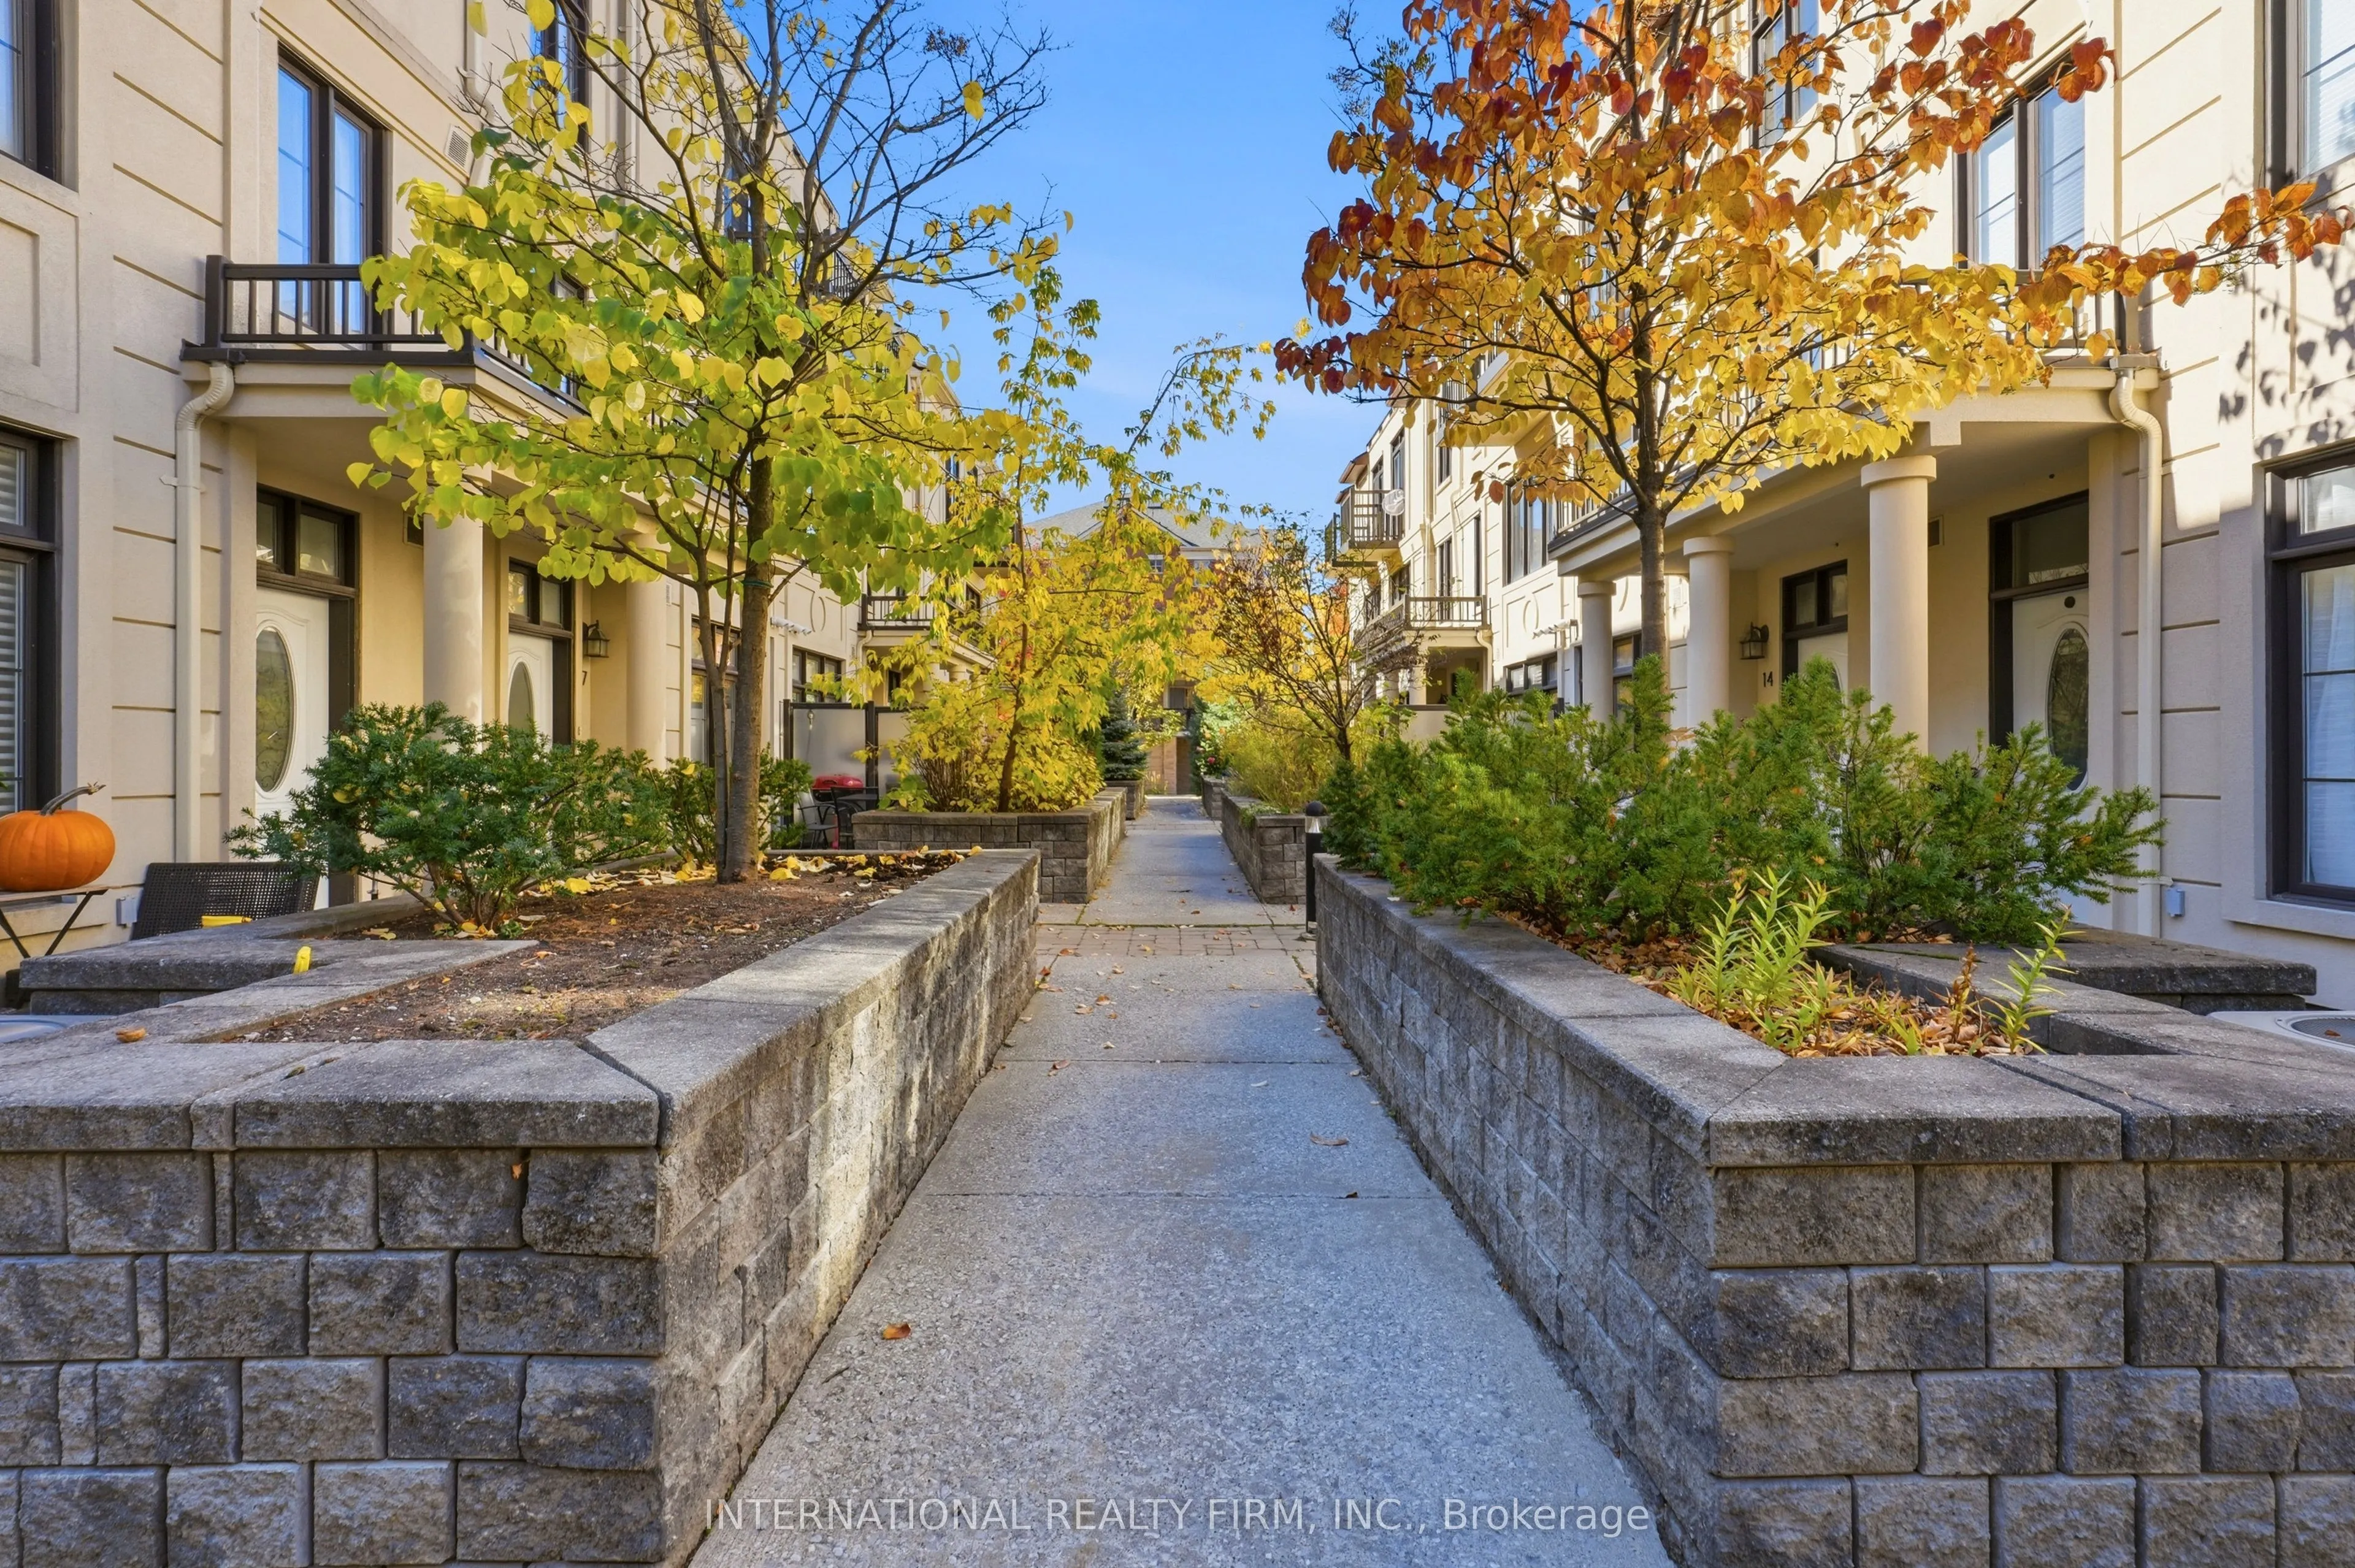
Beautiful Freehold Townhome In Sought-After Thornhill! Features 9-Ft Ceilings, Unobstructed West Views and Large Front Patio. An Open-Concept Main Floor with plenty of Natural Light, Marble Foyer & Kitchen Floors, Granite Countertops, Custom Backsplash & Stainless-Steel Appliances. Three Spacious Be...drooms, Plus A Basement Den Ideal For A Home Office. The Primary Suite Boasts 9-Ft Ceilings, A 5-Piece Ensuite, Walk-In Closet With Organizers & Walk-Out To A Private Balcony. Convenient 2nd-Floor Laundry. Two Side-By-Side Underground Parking Spaces With Direct Access To The Unit. For Monthly Common Element Fee Of $ 571.99 Enjoy Gym, Party Room, Billiards Room, Above & Below Ground Visitor Parking, Snow Removal, Landscaping & Waste Maintenance. Located In A Great School District, Close To TTC/VIVA Transit, Parks, Shopping & Dining. Enjoy Potential Savings On Land Transfer Tax Compared To Purchasing In Toronto.
By clicking Save, we will calculate your estimated mortgage for all properties using the saved values (down payment percentage, interest rate, and amortization).
The accuracy and applicability of this calculator are not guaranteed.