Sign In or Create a Free Account to see full details of this property
Key Facts
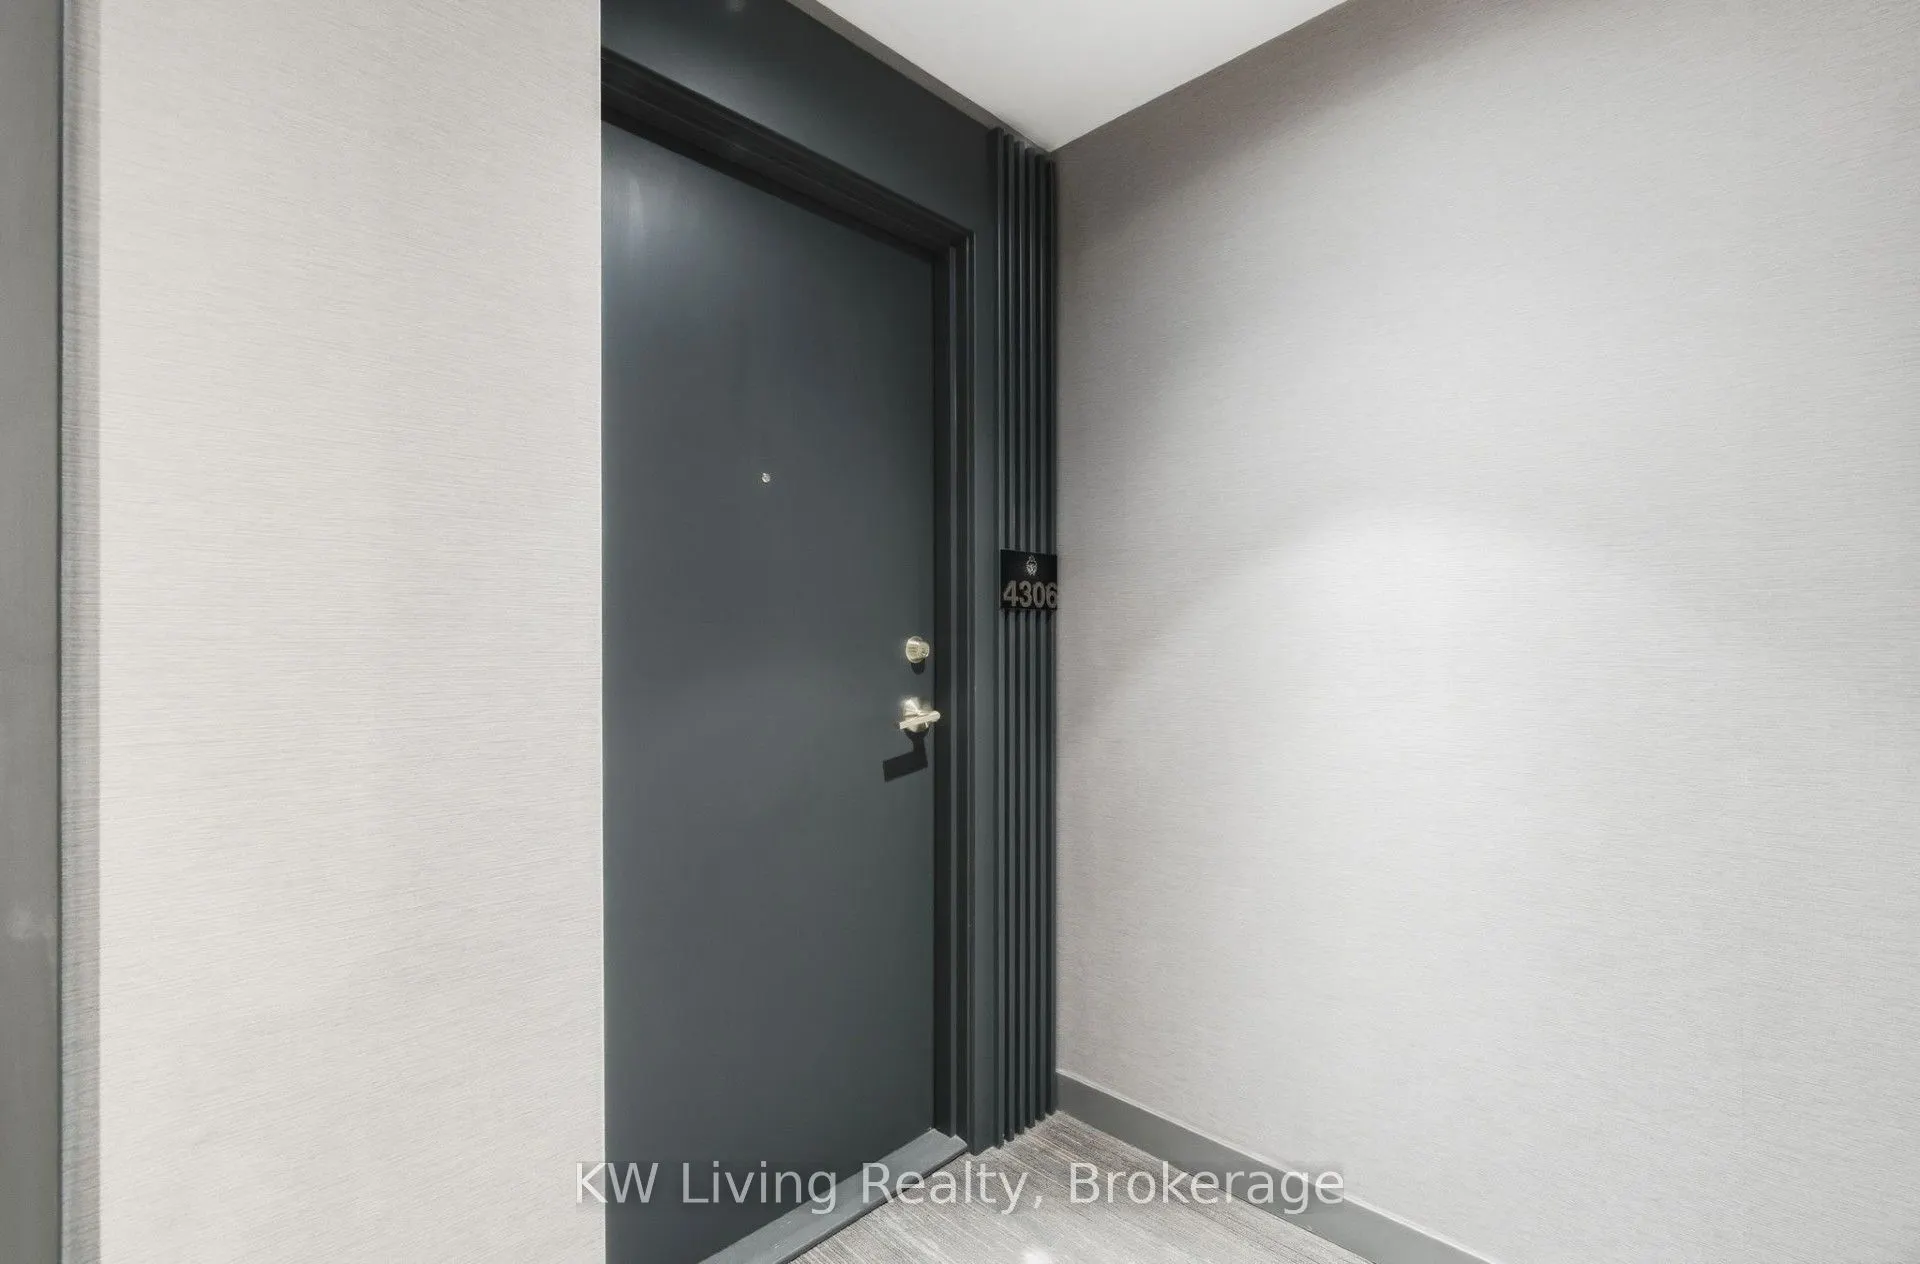
Key facts for 950 Portage Parkway #4306
Property Type
Condo, Apartment
Parking
Underground 1 garage, 1 parking
MLS #
N14097662
Size
700-799 sqft
Basement
None
Listed on
2026-10-19
Lot size
-
Tax
$3,019.34 /yr
Days on Market
2
Approximate Age
6-10
Maintenance Fee
$594.03/mo
Common Elements, Par...
Description
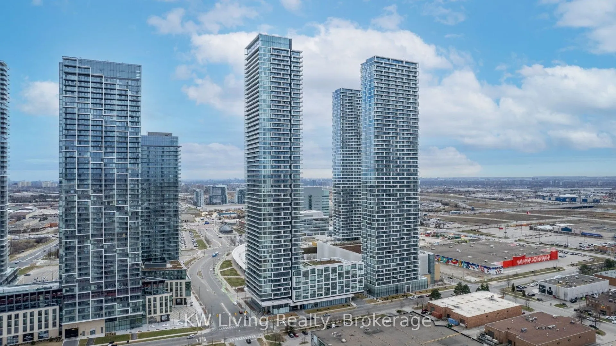
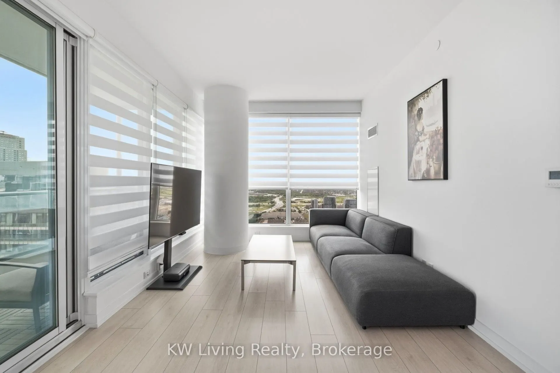
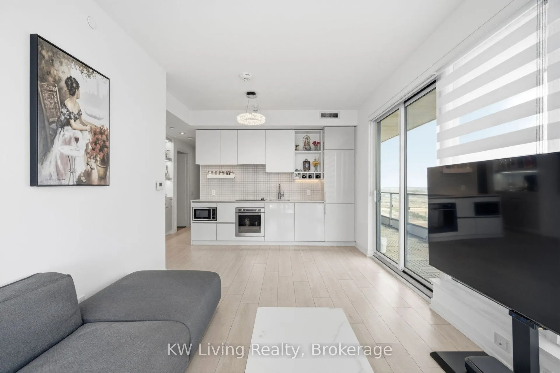
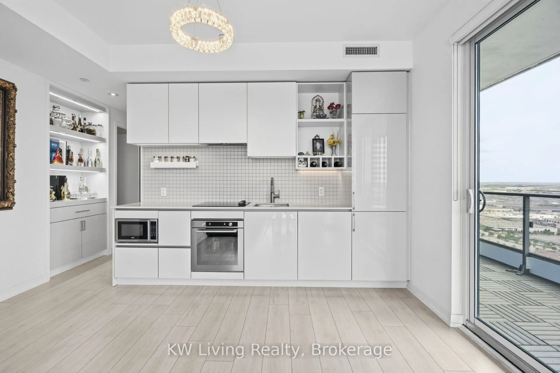
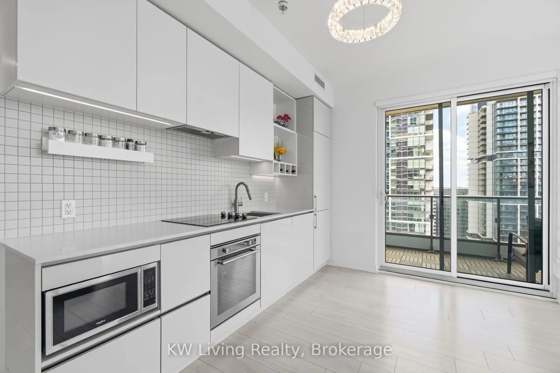
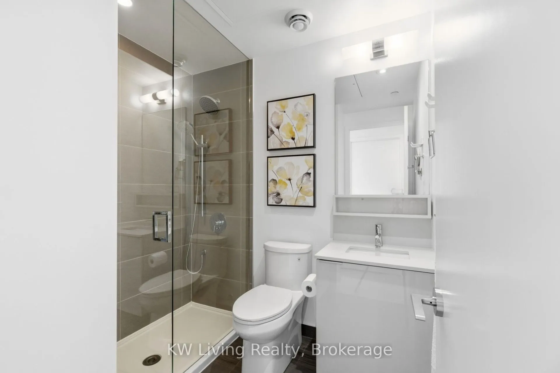
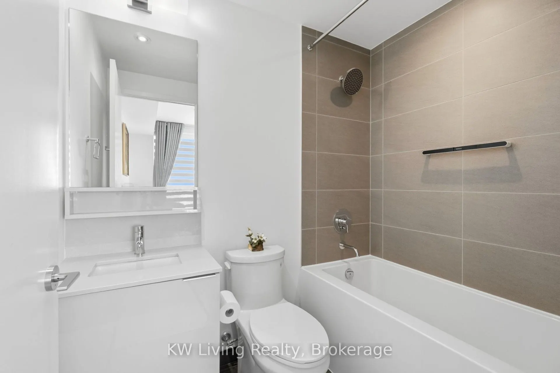
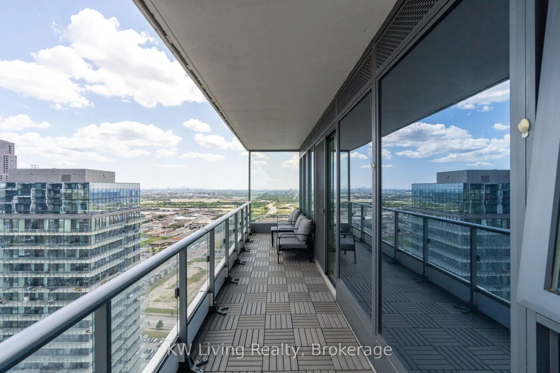
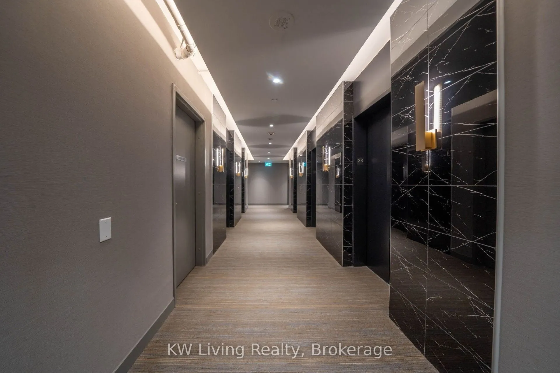
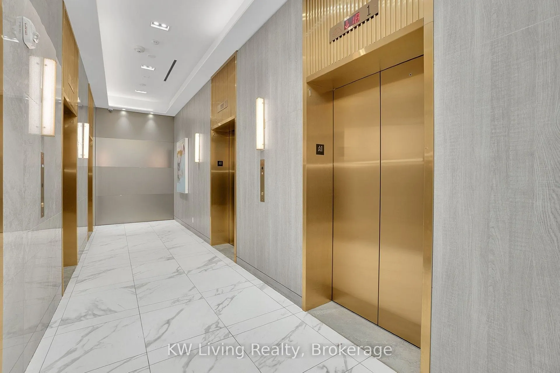
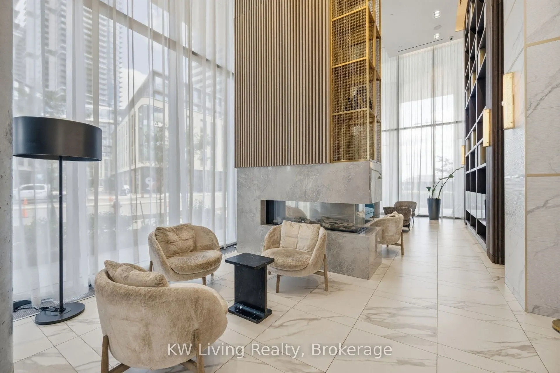
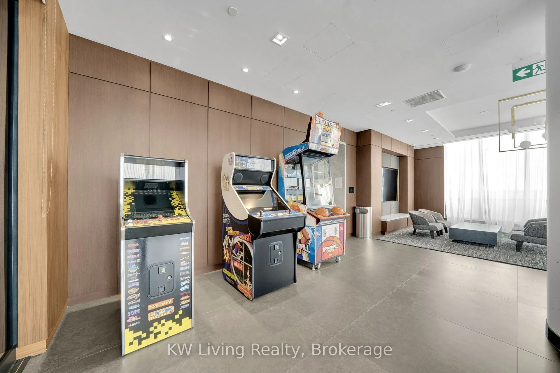
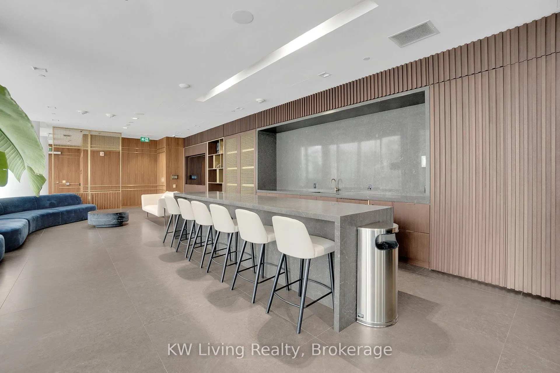
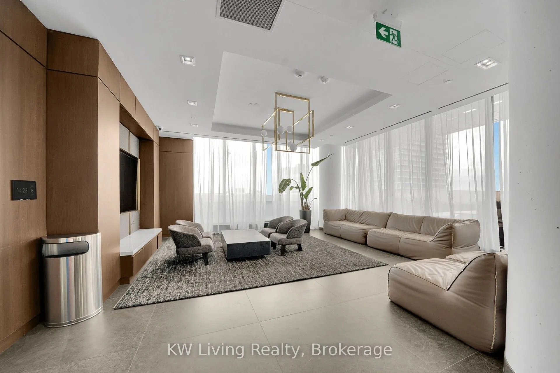
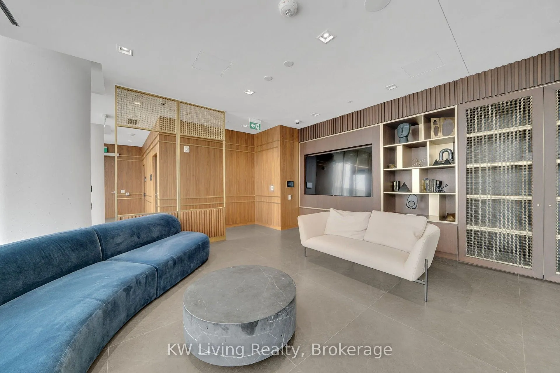
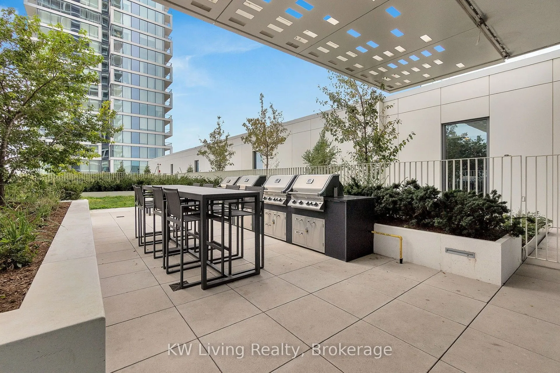
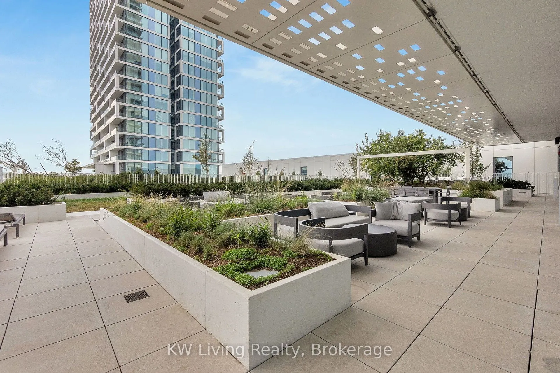
WELCOME TO THE STUNNING TRANSIT CITY 3 LOCATED IN THE HEART OF VAUGHAN! ENJOY A CORNER 2-BEDROOM SUITE + 2 FULL-SIZE BATHROOMS WITH MORE THAN 170 SQ FT OF BALCONY SPACE. THIS BREATHTAKING UNOBSTRUCTED VIEW ON THE 43 FLOOR WITH FLOOR-TO-CEILING WINDOWS (WINDOWS COVER PREMIUM ZEBRA BLINDS). AN EXECUTI...VE LAYOUT W/OPEN CONCEPT KITCHEN/DINING/LIVING, 24-HOUR CONCIERGE, KIDS PLAY ROOM, PARTY ROOM AND MOST OF ALL OUTDOOR BBQ PATIO/LOUNGE AREA. STEPS TO THE VMC SUBWAY STATION, BUS STATION, HWY 400 & HWY 407, YMCA, WONDERLAND AND MANY RESTAURANTS.
Full Property Details
Interior
Bedrooms
2
Total Bedrooms
2
Washrooms
2
Square Footage
700-799 sqft
Basement
None
Heating Source
Gas
Heating Fuel
Forced Air
Air Conditioning
Central Air
Family Room
No
Kitchens
1
Total Kitchens
1
Fireplace Features
No
Bedrooms
2
Total Bedrooms
2
Washrooms
2
Square Footage
700-799 sqft
Basement
None
Heating Source
Gas
Heating Fuel
Forced Air
Air Conditioning
Central Air
Family Room
No
Kitchens
1
Total Kitchens
1
Fireplace Features
No
Exterior
Driveway
Underground
Parking Spaces
1
Total Parking Spaces
1.00
Parking Description
Underground
Garage Spaces
1
Balcony
Terrace
Driveway
Underground
Parking Spaces
1
Total Parking Spaces
1.00
Parking Description
Underground
Garage Spaces
1
Balcony
Terrace
Building Description
Style
Apartment
Home Type
Condo
Subtype
Comm Element Condo
Year Built
6-10
Property Orientation
South
Exterior Finish
Concrete
Possession Date
11/1/2026
Locker
None
Style
Apartment
Home Type
Condo
Subtype
Comm Element Condo
Year Built
6-10
Property Orientation
South
Exterior Finish
Concrete
Possession Date
11/1/2026
Locker
None
Community
Community
Vaughan Corporate Centre
Community
Vaughan Corporate Centre
Taxes & Fees
Taxes
$3,019.34 /yr
Tax Year
2026
Occupancy
Owner
Maintenance Fee
$594.03/mo
Common Elements
Included
Parking
Included
Building Insurance
Included
Taxes
$3,019.34 /yr
Tax Year
2026
Occupancy
Owner
Maintenance Fee
$594.03/mo
Common Elements
Included
Parking
Included
Building Insurance
Included
Other
Pets
Yes-with Restrictions
Pets
Yes-with Restrictions
Room Types
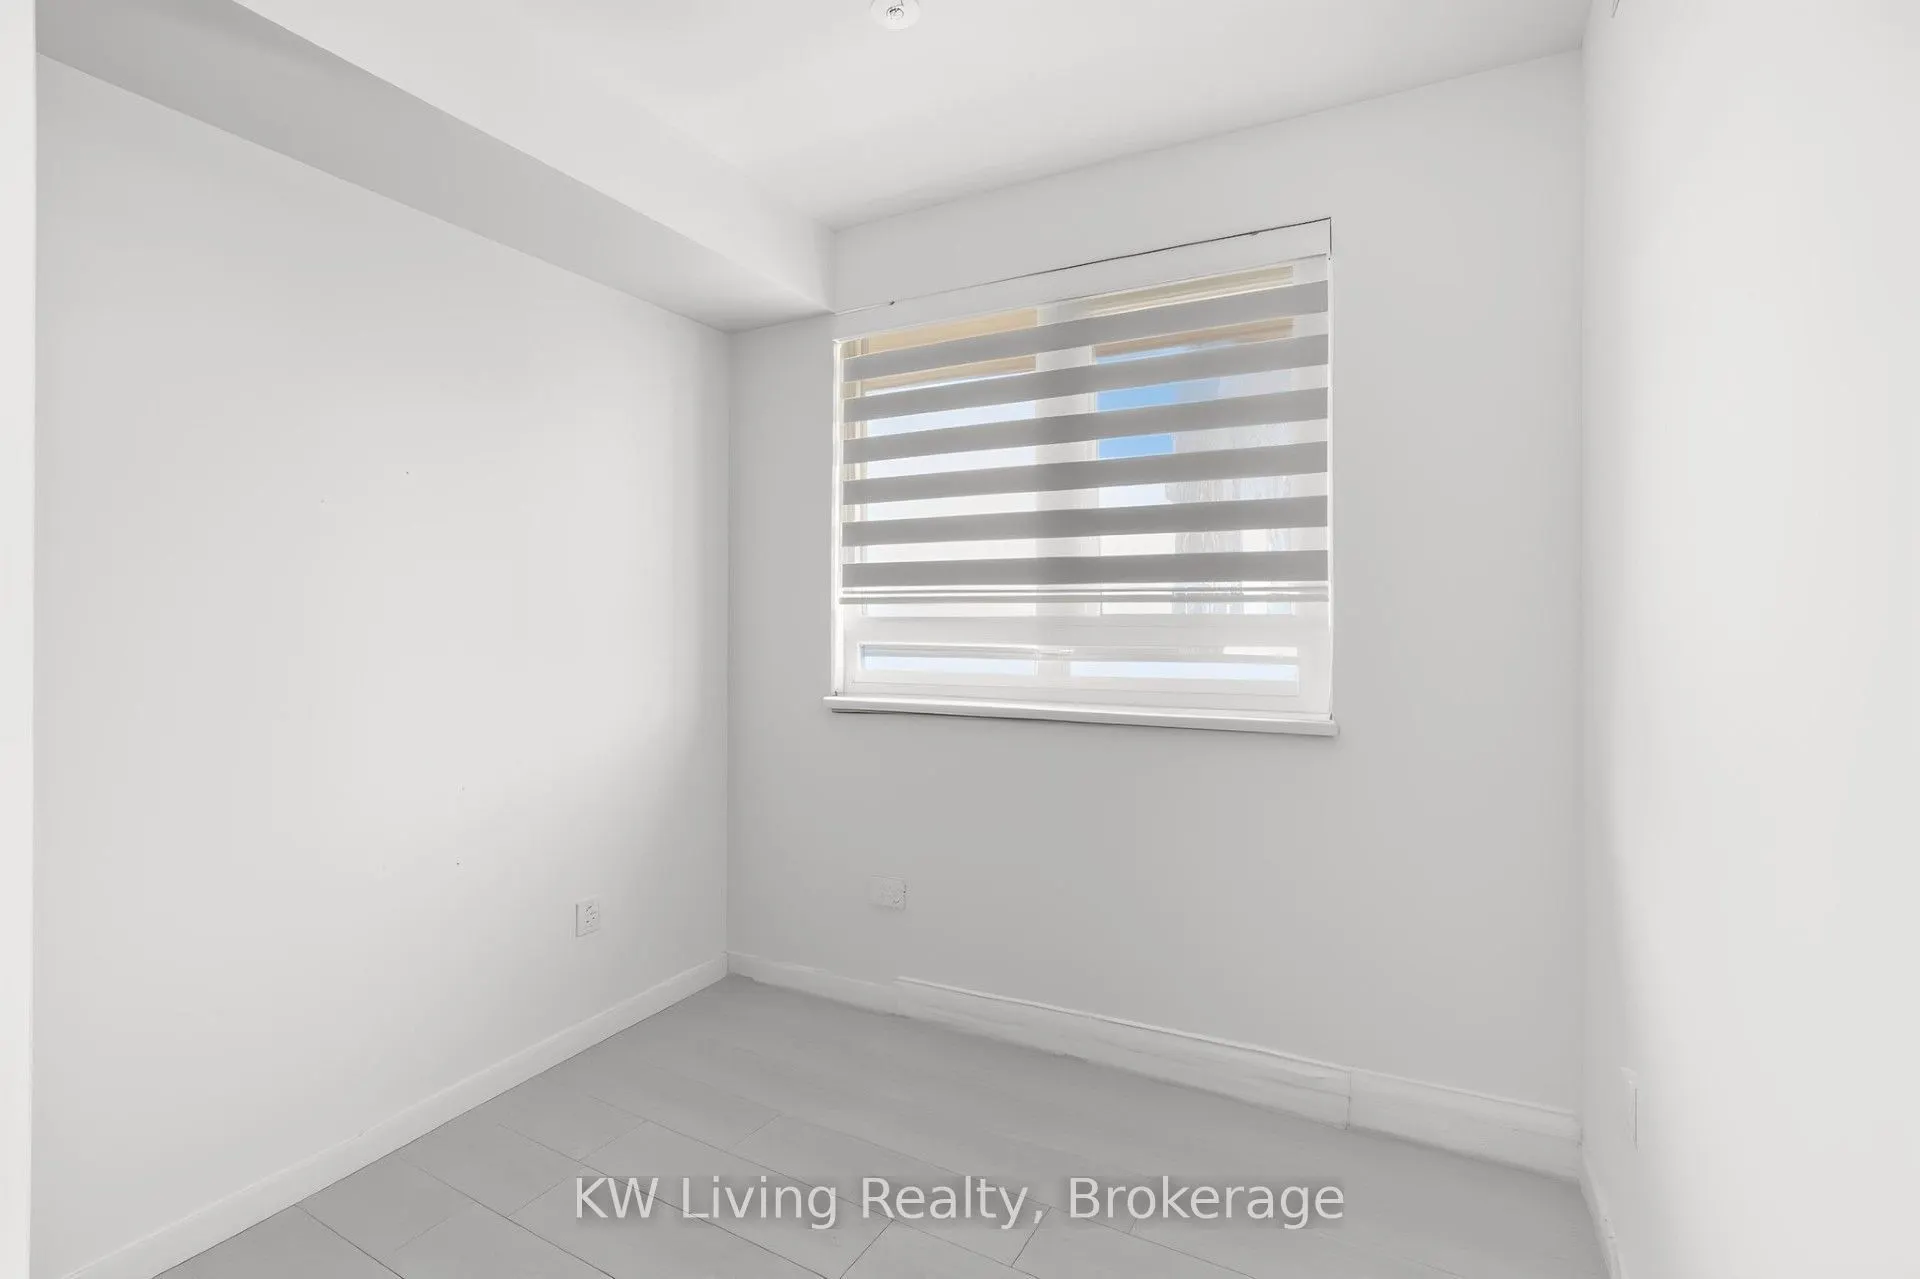
Bedroom 2
Large Closet, Laminate, Large Window
Dimensions 11.09 x 9.09 feet
100.81 sqft
Dining Room
Combined w/Living, Laminate, Window Floor to Ceiling
Dimensions 19.09 x 10.4 feet
198.54 sqft
Kitchen
Combined w/Dining, B/I Appliances, Window Floor to Ceiling
Dimensions 19.09 x 10.4 feet
198.54 sqft
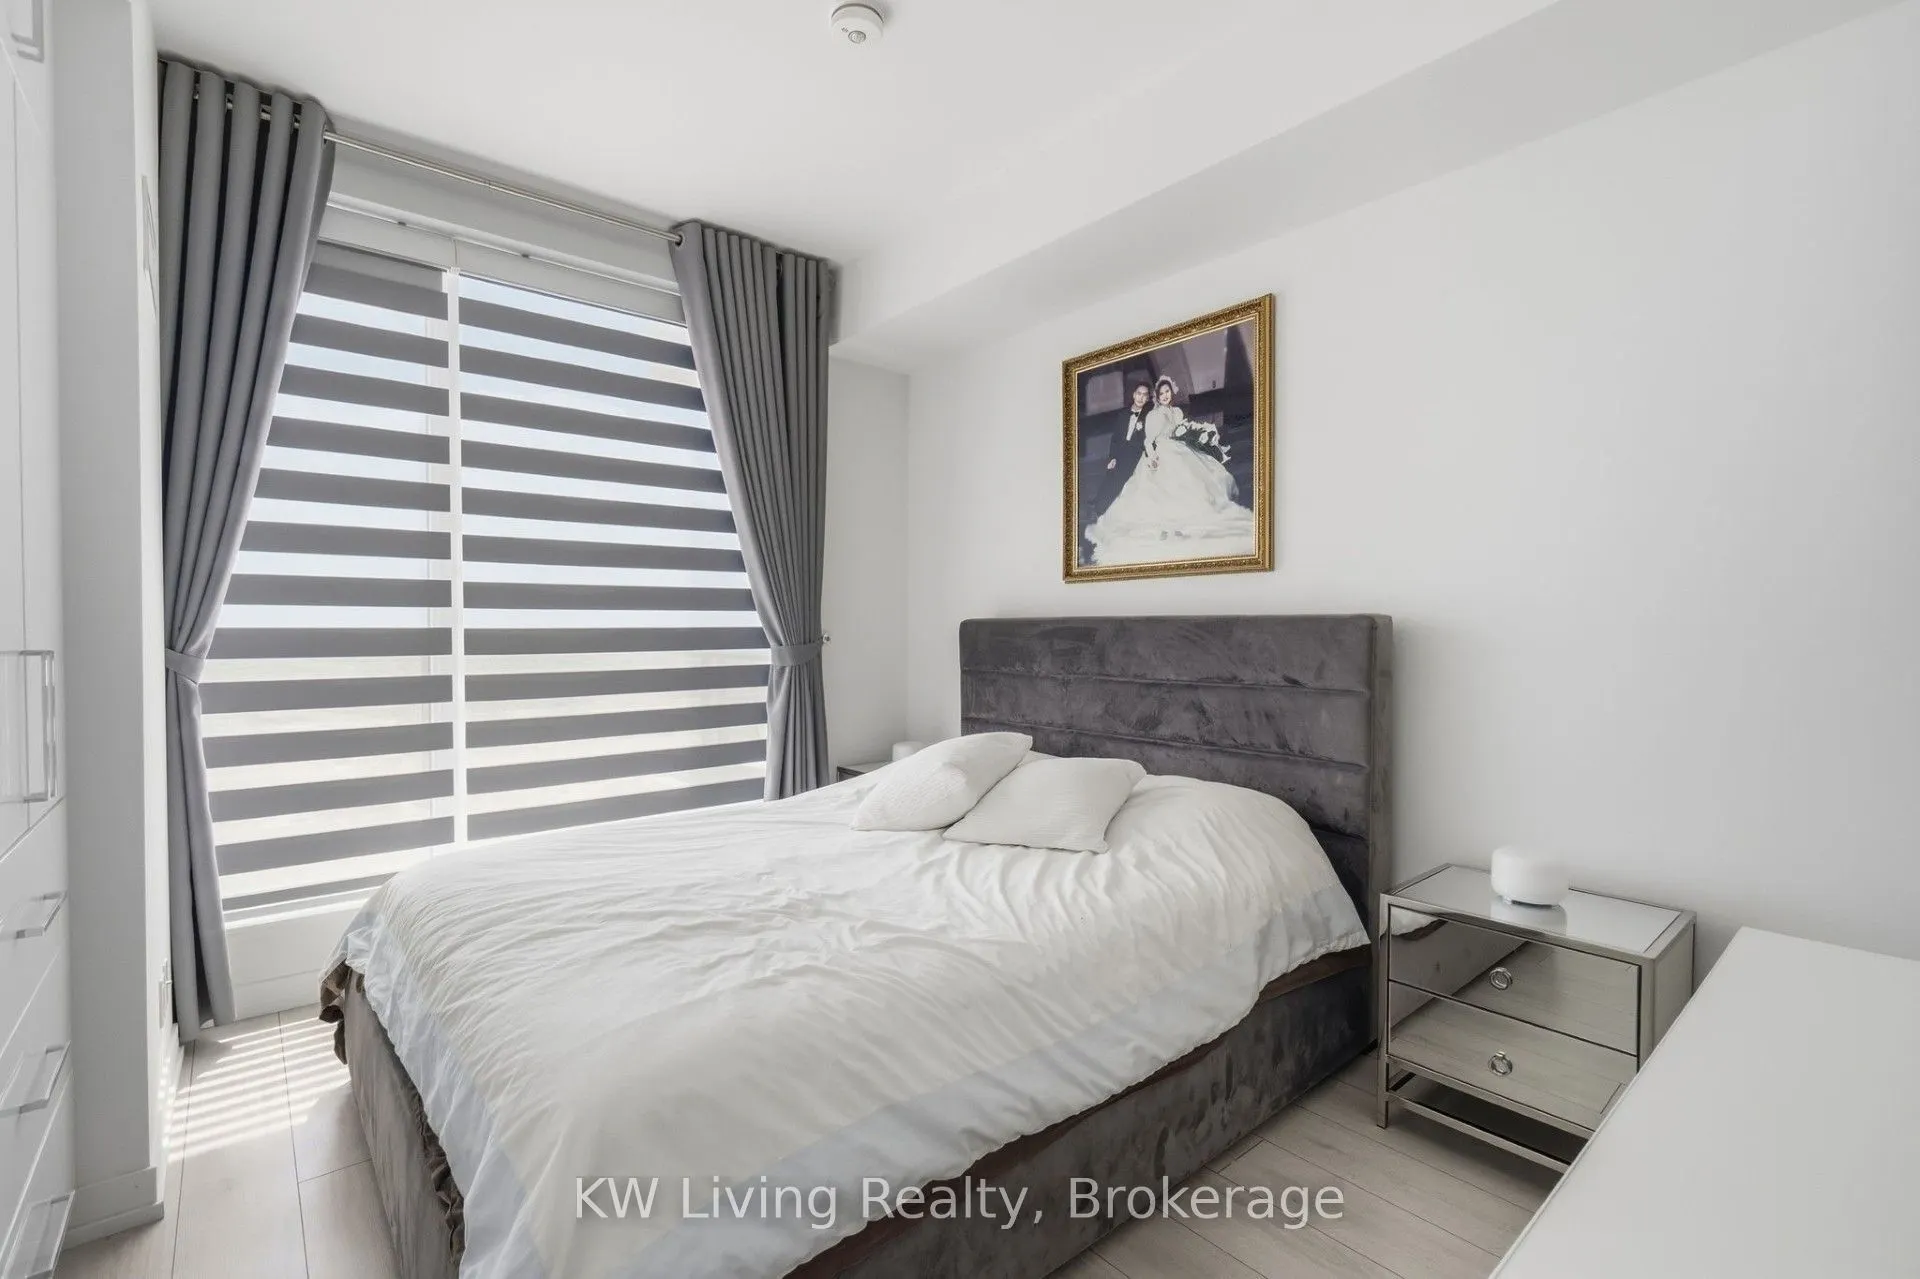
Primary Bedroom
3 Pc Ensuite, Laminate, Large Window
Dimensions 11.02 x 11.02 feet
121.44 sqft
Similar Properties(No results)
Mortgage Calculator
Calculate your estimated monthly mortgage payment
Price
$599,999
$
%
%
Total cost of mortgage
$0
Monthly payment
By clicking Save, we will calculate your estimated mortgage for all properties using the saved values (down payment percentage, interest rate, and amortization).
The accuracy and applicability of this calculator are not guaranteed.