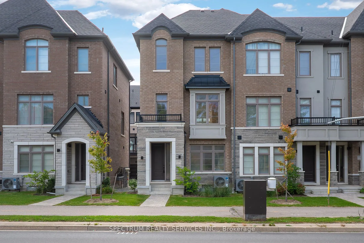
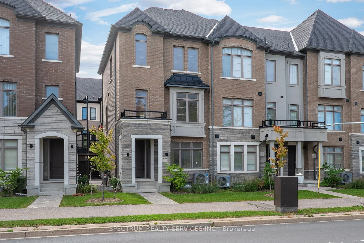
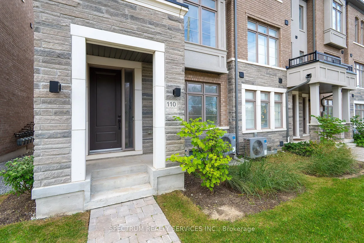
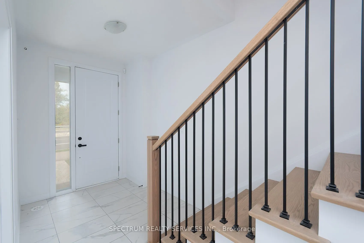
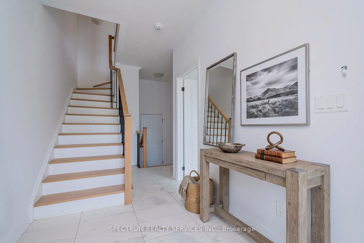
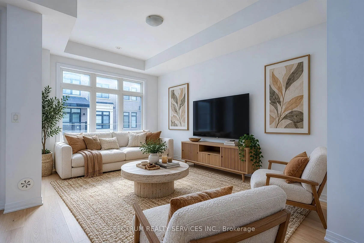
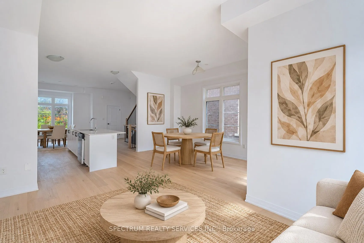
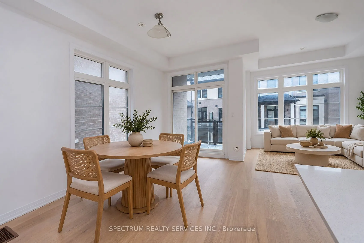
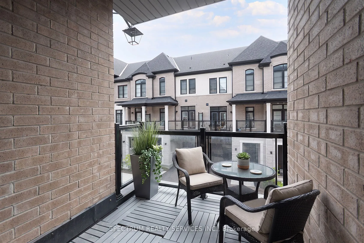
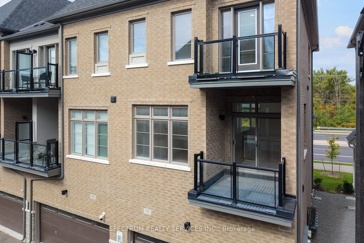
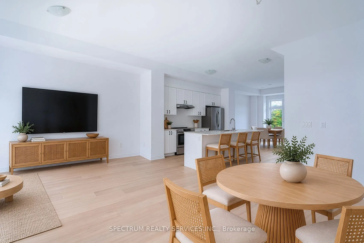
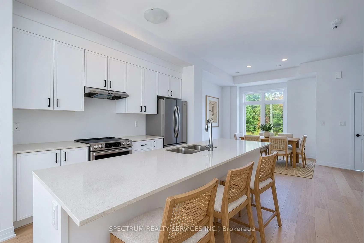
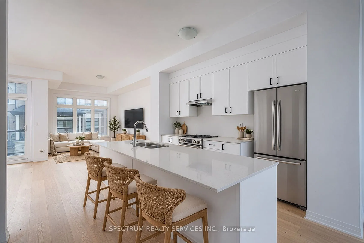
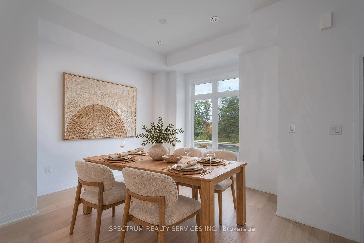
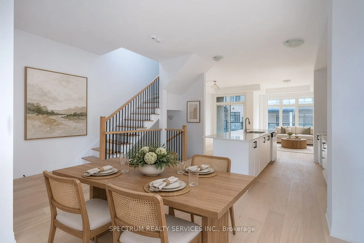
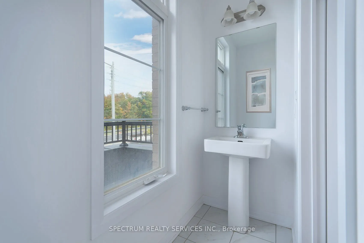
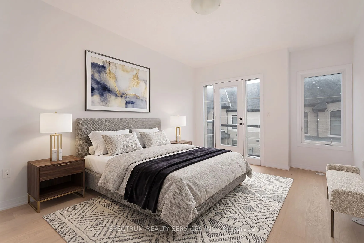
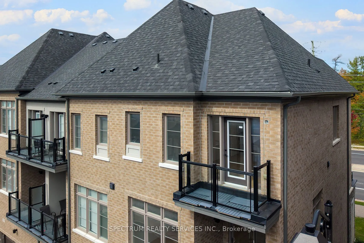
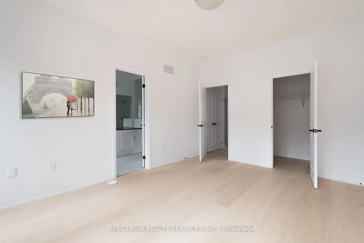
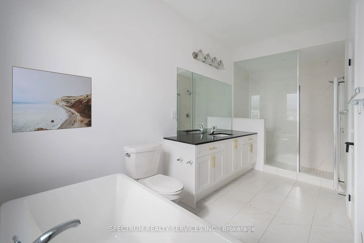
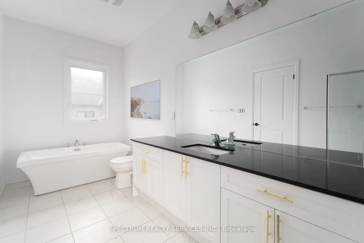
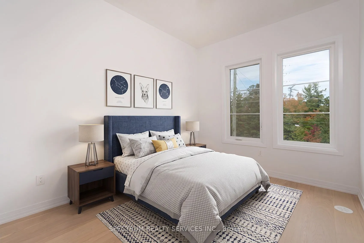
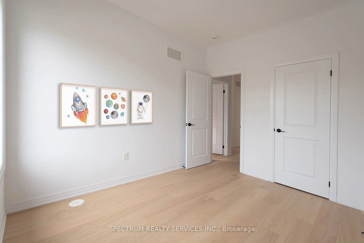
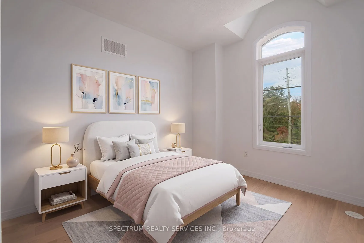
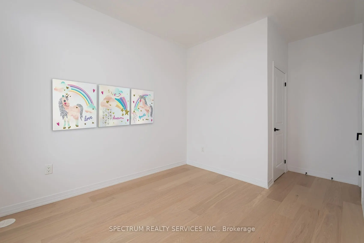
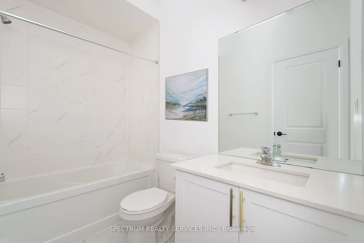
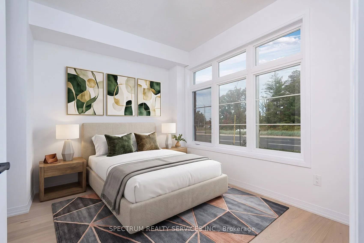
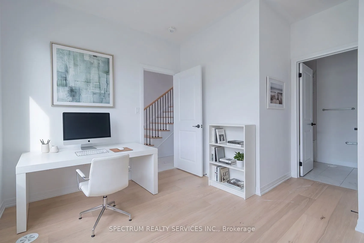
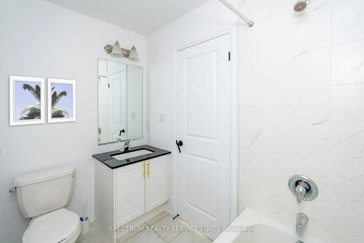
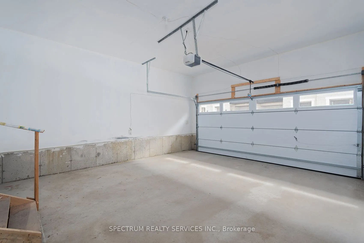
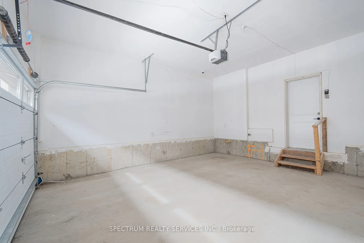
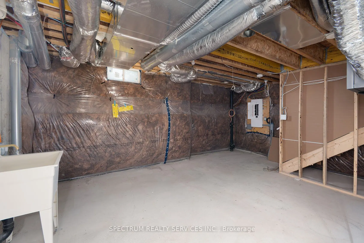
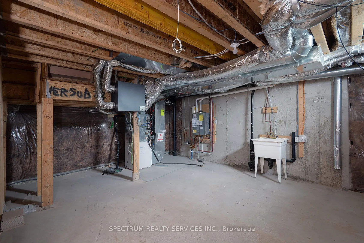
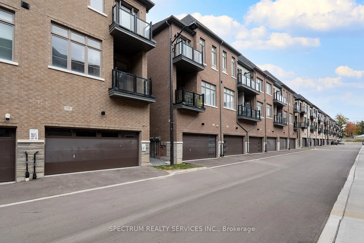
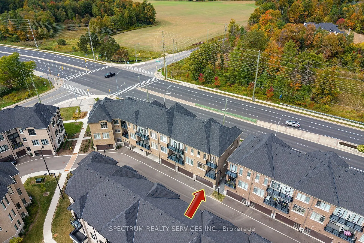
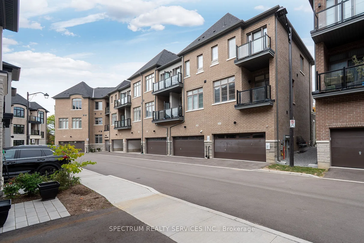
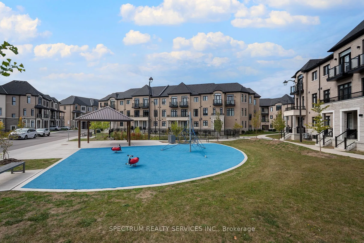
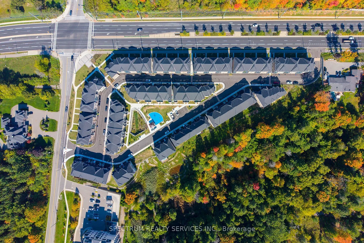
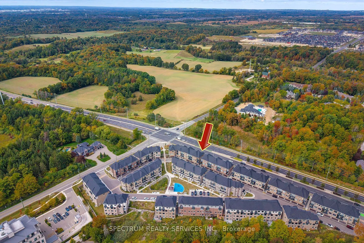
Builder offering at Archetto Woodbridge Towns. This upgraded Buttercup-End B is an approximately 1,942 sq. ft. END-UNIT TOWNHOME offering 4 bedrooms and 3.5 baths across three finished levels, plus an unfinished basement. The ground floor features a private 4th bedroom with ensuite, ideal for guests..., extended family or a home office, along with direct access to the double garage. The main level offers an open-concept kitchen with breakfast bar, breakfast area and great room with walkout to deck, plus a separate dining area and powder room. Upstairs, the primary bedroom includes a walk-in closet, ensuite and private balcony, complemented by two additional bedrooms and a full bath. Numerous builder upgrades throughout. Located within Archetto, an enclave of only 91 POTL townhomes. Complete Tarion Warranty included. An opportunity to own a move-in-ready builder home in Woodbridge. [Some photos have been virtually Staged for Illustration purpose only - appliances not included]
Full Property Details
Interior
Bedrooms
4
Total Bedrooms
4
Washrooms
4
Square Footage
1500-2000 sqft
Basement
Partial Basement
Heating Source
Gas
Heating Fuel
Forced Air
Air Conditioning
Central Air
Family Room
No
Kitchens
1
Total Kitchens
1
Fireplace Features
No
Bedrooms
4
Total Bedrooms
4
Washrooms
4
Square Footage
1500-2000 sqft
Basement
Partial Basement
Heating Source
Gas
Heating Fuel
Forced Air
Air Conditioning
Central Air
Family Room
No
Kitchens
1
Total Kitchens
1
Fireplace Features
No
Exterior
Depth
58.4
Front
23.59
Lot Size
24 x 58.4 ft
Pool
None
Parking Spaces
2
Total Parking Spaces
2.00
Parking Description
Built-In
Garage Spaces
2
Depth
58.4
Front
23.59
Lot Size
24 x 58.4 ft
Pool
None
Parking Spaces
2
Total Parking Spaces
2.00
Parking Description
Built-In
Garage Spaces
2
Building Description
Style
3-Storey
Home Type
Townhome
Subtype
Att/Row/Townhouse
Year Built
0-5
Property Orientation
North
Exterior Finish
Brick,Stone
Sewers
Sewers
Water Supply
Municipal
Possession Date
No Data
Style
3-Storey
Home Type
Townhome
Subtype
Att/Row/Townhouse
Year Built
0-5
Property Orientation
North
Exterior Finish
Brick,Stone
Sewers
Sewers
Water Supply
Municipal
Possession Date
No Data
Community
Community
Vellore Village
Community
Vellore Village
Taxes & Fees
Taxes
$5,529.22 /yr
Tax Year
2026
Occupancy
Vacant
Taxes
$5,529.22 /yr
Tax Year
2026
Occupancy
Vacant
Room Types
Bathroom
Ceramic Floor, 2 Pc Bath
Dimensions - feet
0 sqft
Bathroom
Ceramic Floor, 4 Pc Bath
Dimensions - feet
0 sqft
Bedroom 2
Hardwood Floor, Closet, North View
Dimensions 10.66 x 8.6 feet
91.68 sqft
Bedroom 3
Hardwood Floor, Closet, North View
Dimensions 10.83 x 9.25 feet
100.18 sqft
Bedroom 4
Hardwood Floor, Closet, 4 Pc Ensuite
Dimensions 8.99 x 11.09 feet
99.7 sqft
Breakfast
Hardwood Floor, Open Concept, W/O To Balcony
Dimensions 15.16 x 7.91 feet
119.92 sqft
Great Room
Hardwood Floor, Large Window, South View
Dimensions 16.34 x 11.32 feet
184.97 sqft
Kitchen
Hardwood Floor, Centre Island, Breakfast Bar
Dimensions 11.32 x 10.99 feet
124.41 sqft
Primary Bedroom
Hardwood Floor, Walk-In Closet(s), 4 Pc Ensuite
Dimensions 14.83 x 11.32 feet
167.88 sqft
Similar Properties(No results)
Mortgage Calculator
Calculate your estimated monthly mortgage payment
Price
$1,051,000
$
%
%
Total cost of mortgage
$0
Monthly payment
By clicking Save, we will calculate your estimated mortgage for all properties using the saved values (down payment percentage, interest rate, and amortization).
The accuracy and applicability of this calculator are not guaranteed.