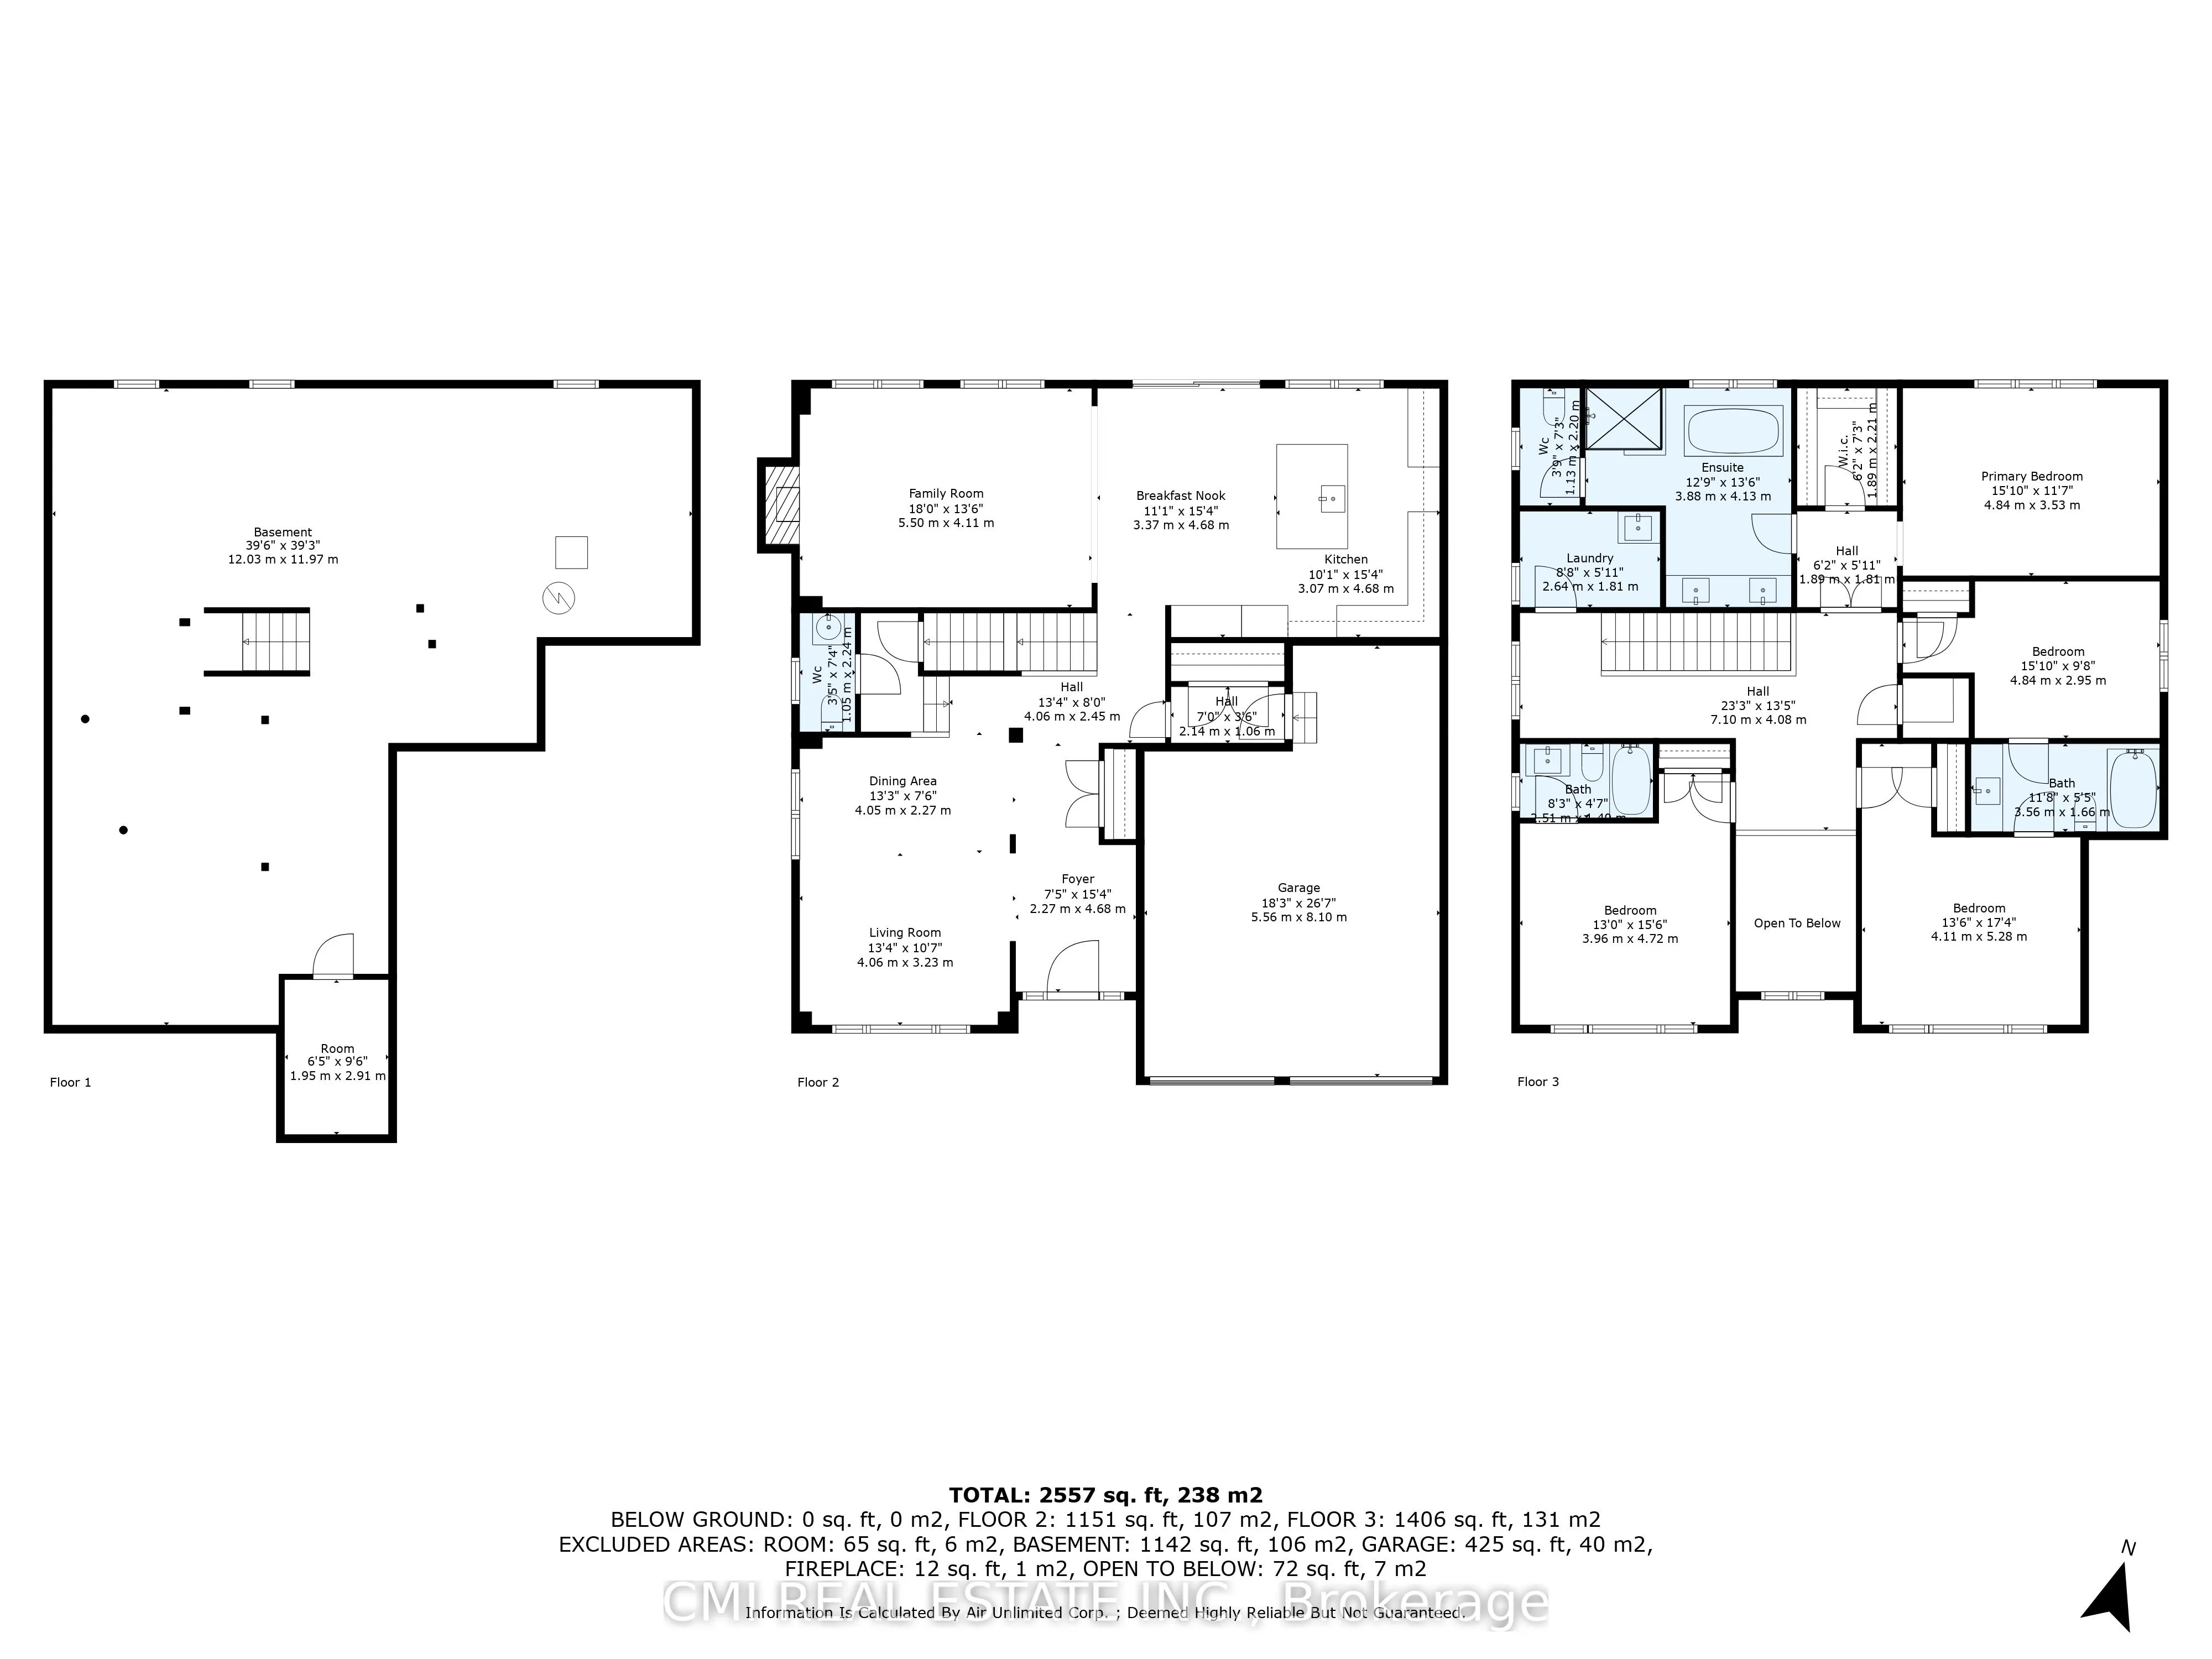
Sign In or Create a Free Account to see full details of this property
Key Facts
Key facts for 51 Sparrow Way
Property Type
House, 2-Storey
Parking
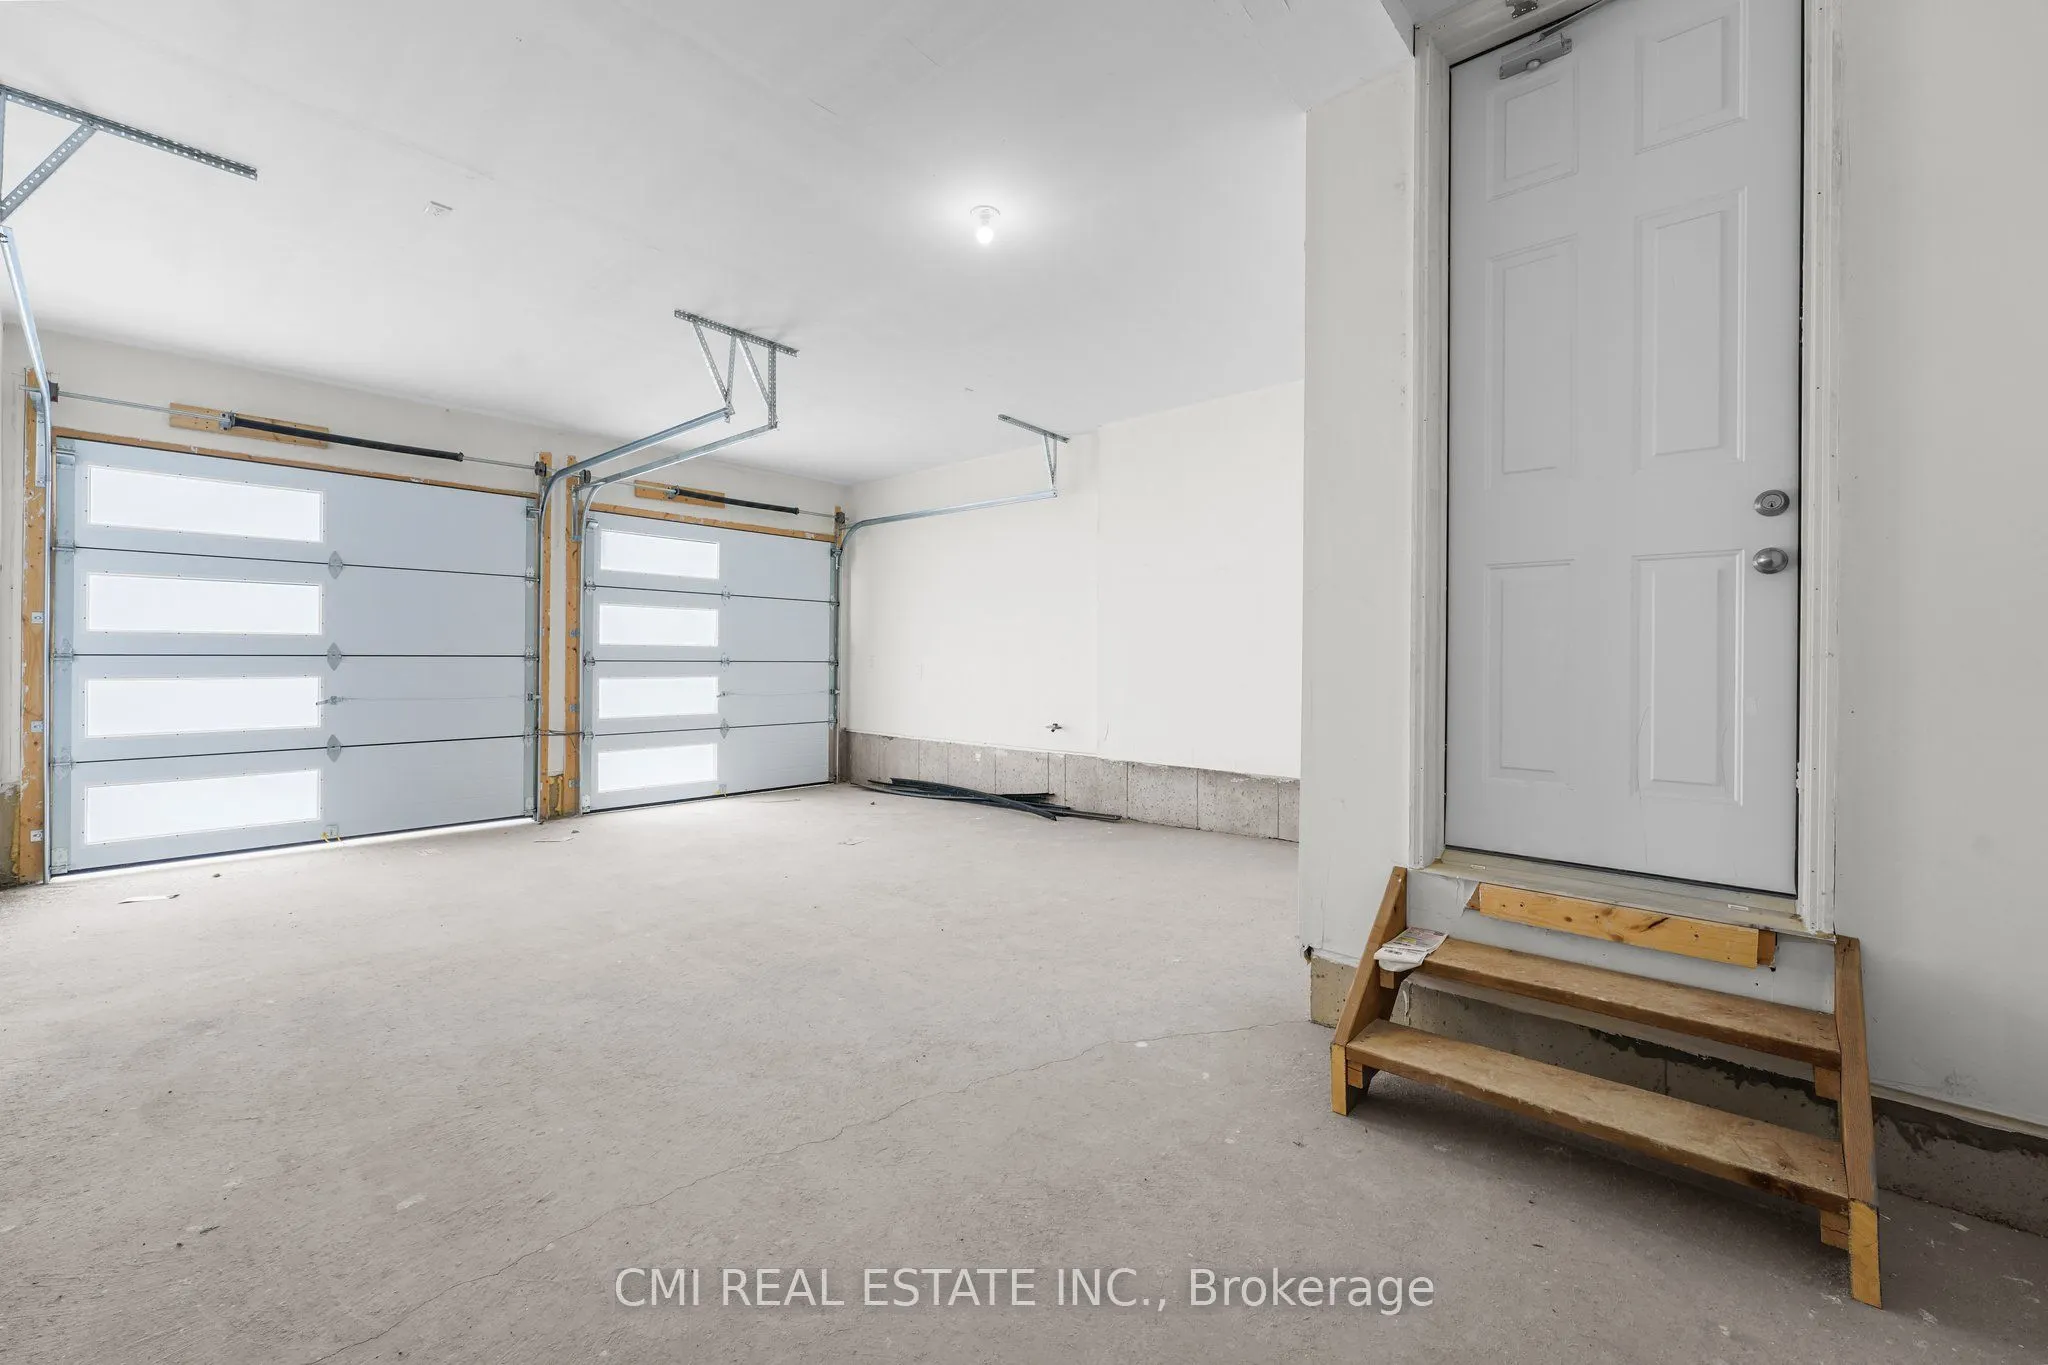
Attached 2 garage, 2 parking
MLS #
N13818014
Size
2500-3000 sqft
Basement
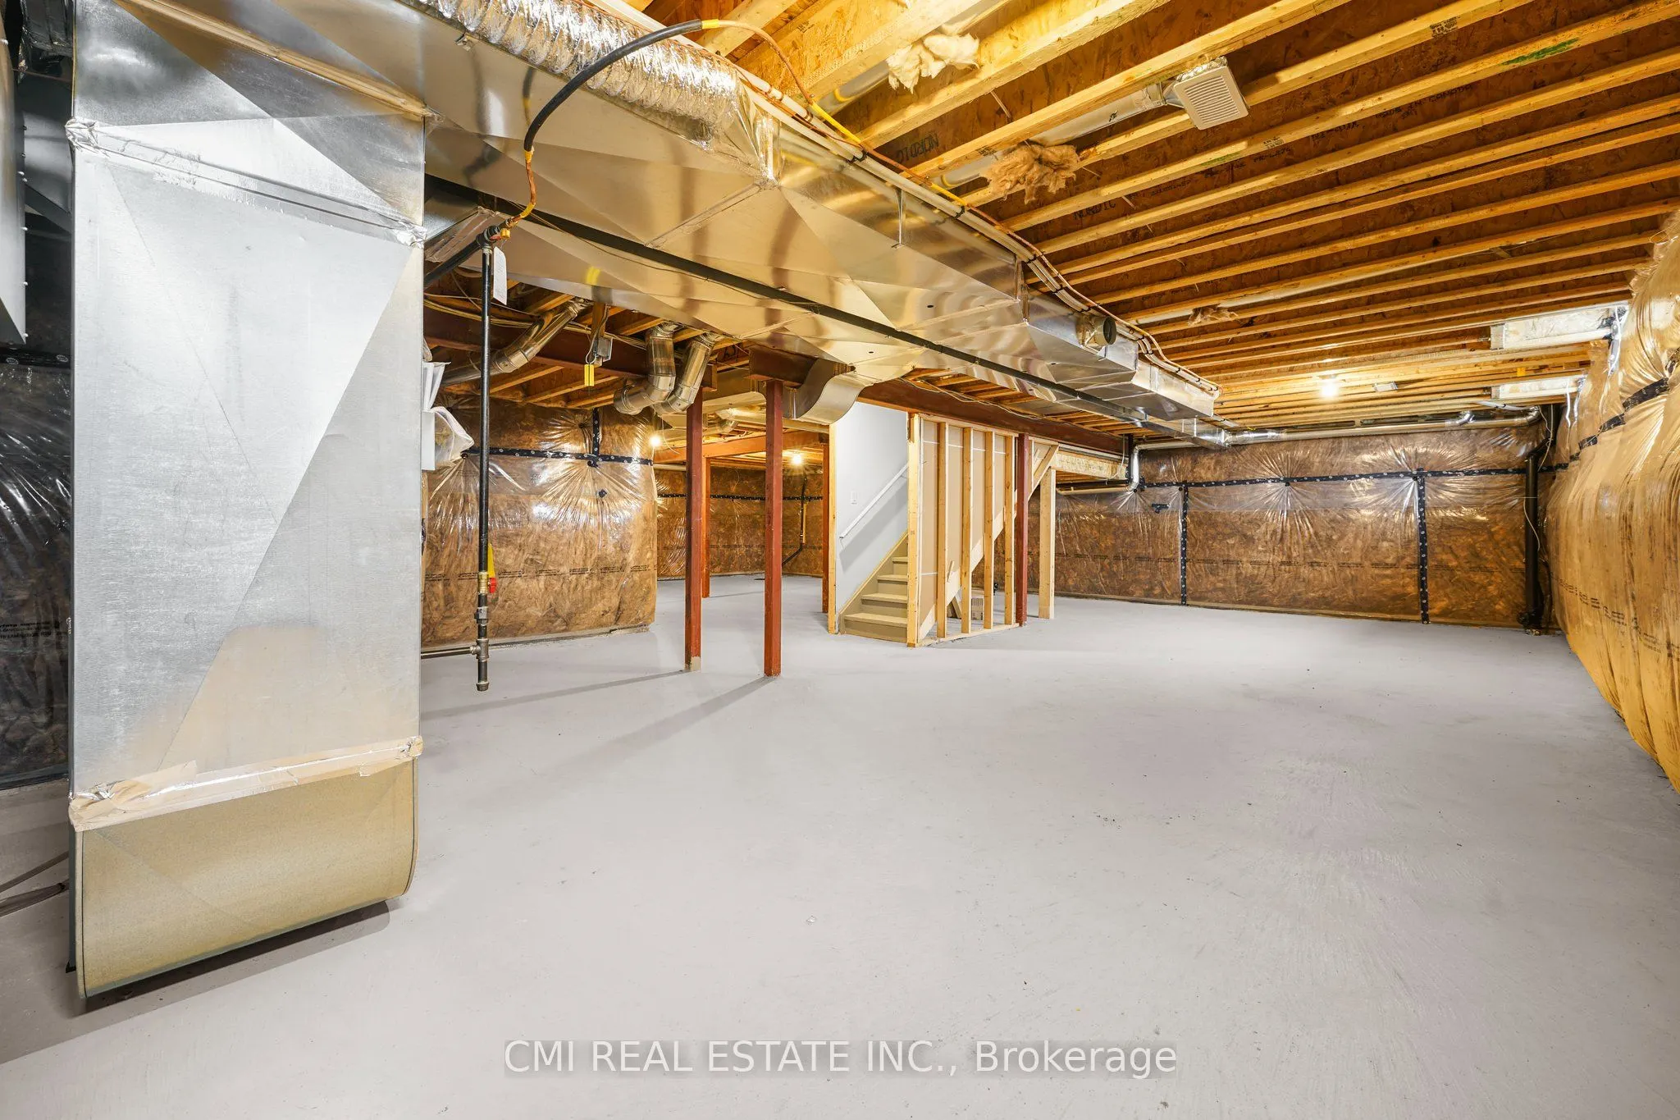
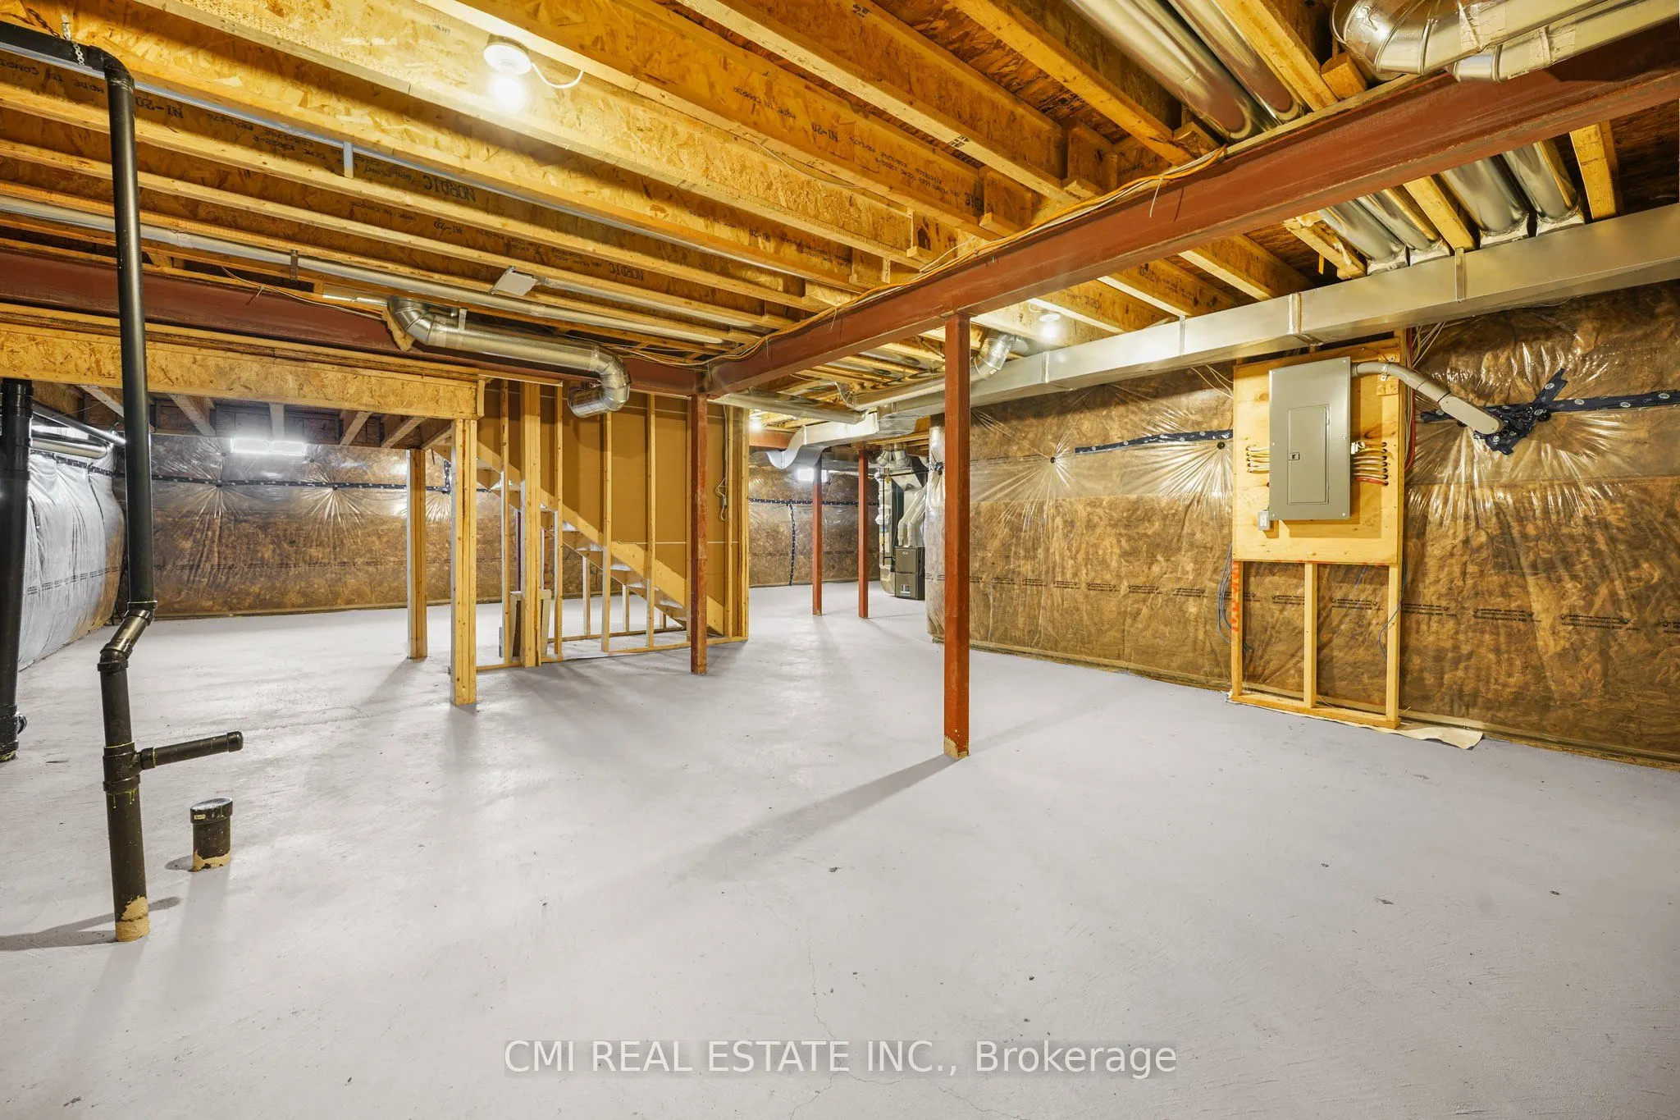
Unfinished,Full
Listed on
2026-09-22
Lot size
50 x 131.17
Tax
$5,344 /yr
Days on Market
21
Approximate Age
New
Maintenance Fee
-
Description
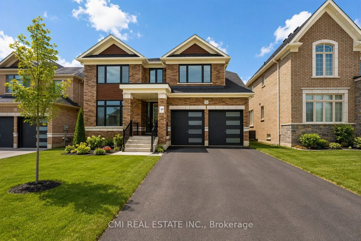
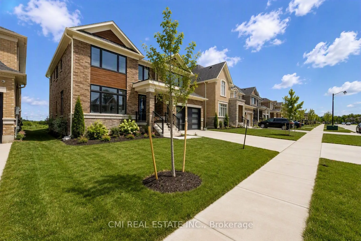
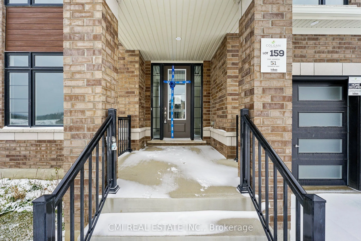
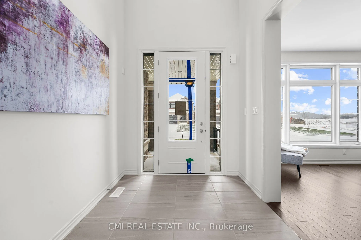
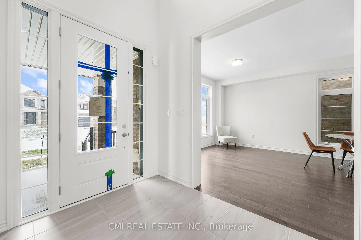
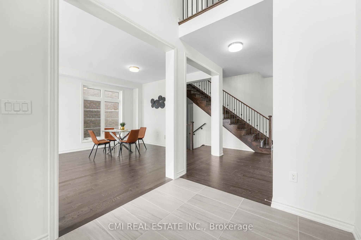
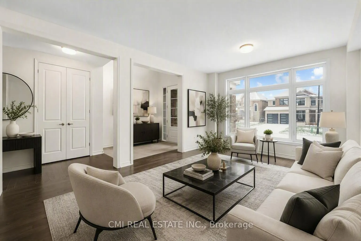
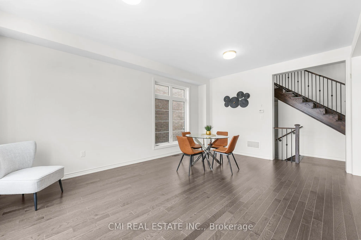
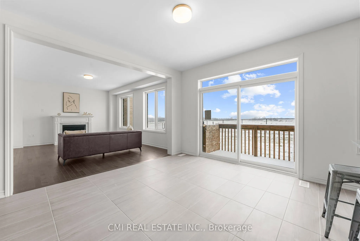
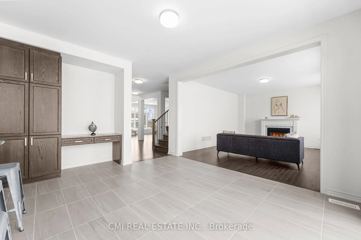
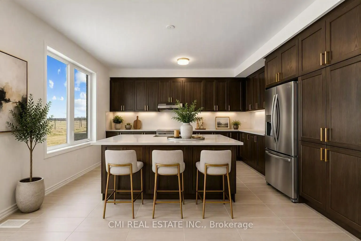
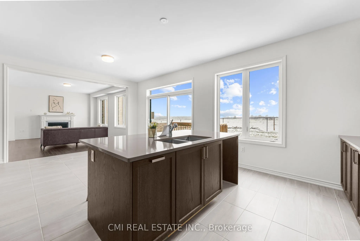
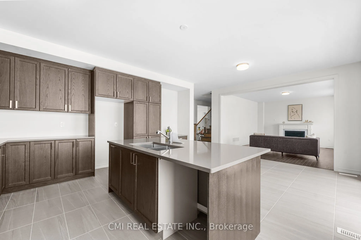
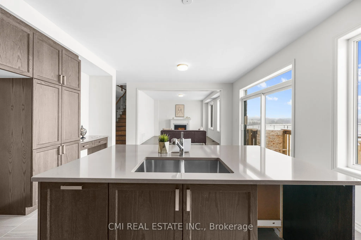
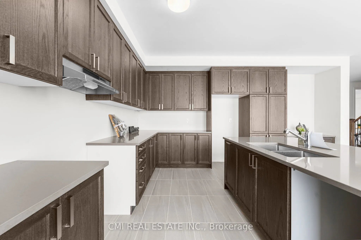
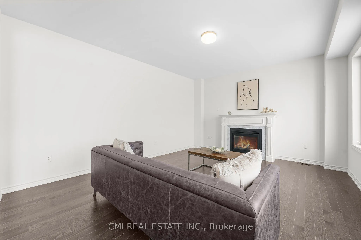
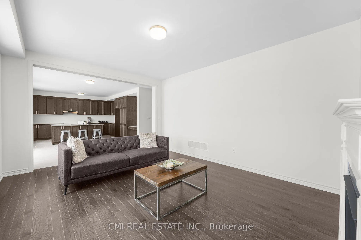
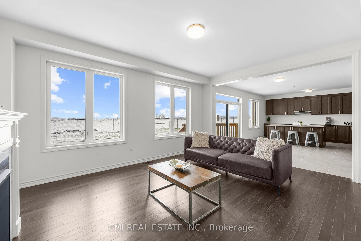
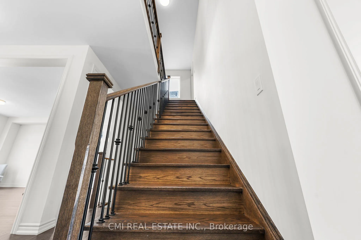
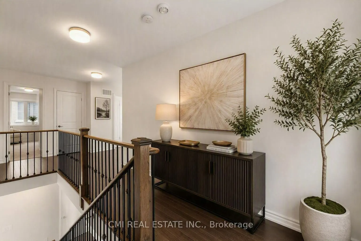
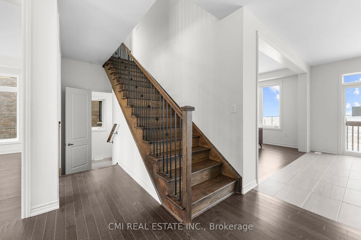
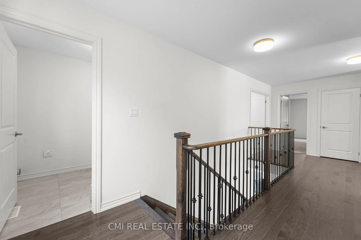
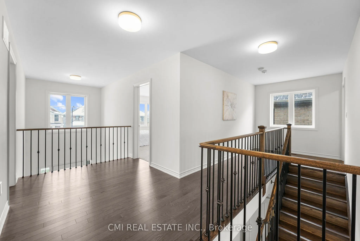
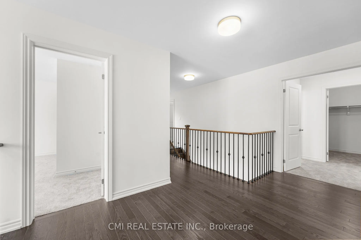
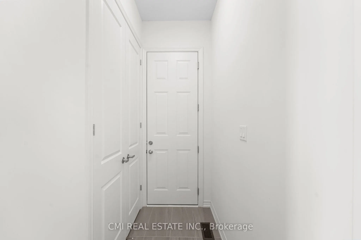
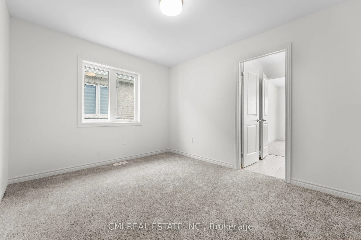
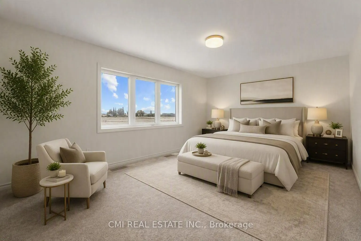
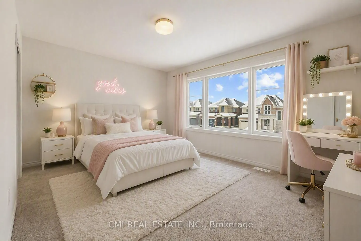
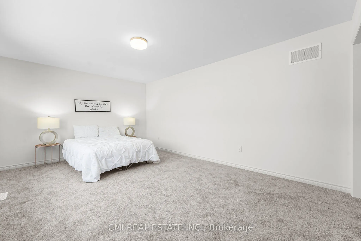
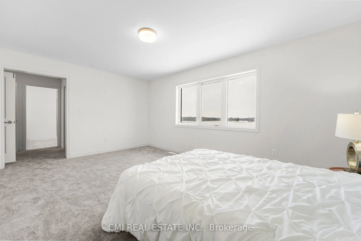
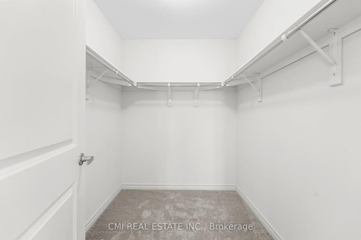
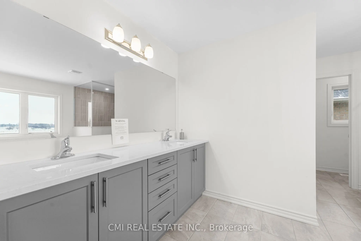
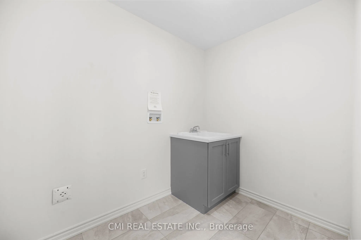
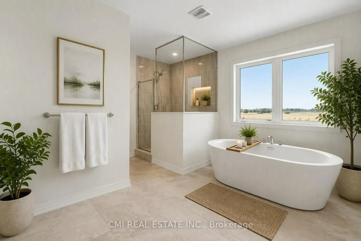
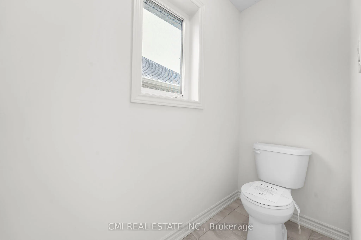
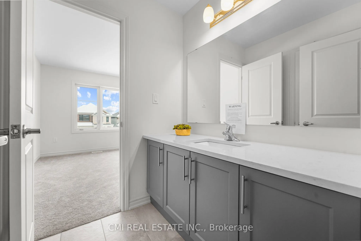
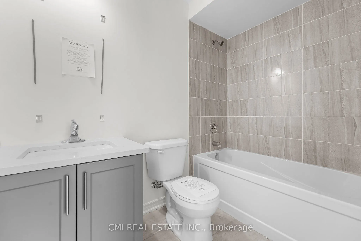
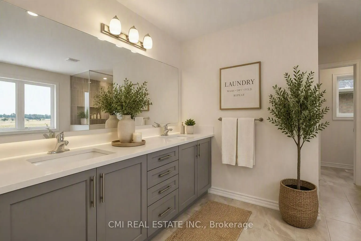
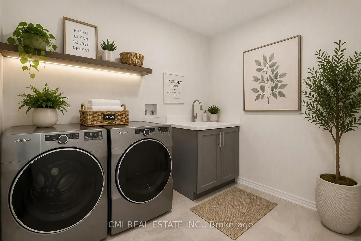
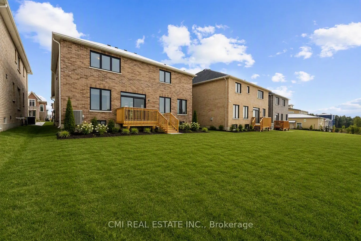
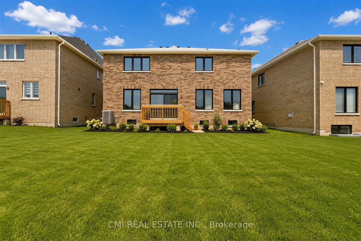
Stunning 2-car garage detached featuring 4 bed, 4 bath just under 3000sqft of contemporary living space situated on a premium 50ft ravine lot w/ no rear neighbors providing a blend of luxury & tranquility. $$$ spent on upgrades! Step into the GRAND foyer w/ soaring ceilings. Peek into the front livi...ng room comb w/ dining room ideal for buyers looking to host. Venture down the hall past the mudroom & powder room to the upgraded chefs kitchen w/ Tall modern cabinetry, B/I pantry, workstation, & breakfast island w/ quartz counters ideal for growing families adjacent to a breakfast nook W/O to rear deck. Cozy family room w/ fireplace perfect for family entertainment. Stroll upstairs to 4 principal bedrooms all w/ ensuite privileges & 3 full bathrooms. Primary bedroom retreat providing open views of the ravine backyard w/ 5-pc ensuite, & W/I closet. 2nd bedroom w/ 4-pc ensuite. 3rd & 4th bedroom share a 4-pc semi ensuite. Convenient 2nd level laundry. Full unfinished basement awaiting your vision can be converted to family rec space, guest accommodation, in-law suite or rental. Enjoy a deep open backyard can be finished w/ in-ground pool, cabana, patio & much more! **EXTRAS** Enjoy the peacefulness of the countryside while retaining all the amenities of a large city. Mins to top rated schools, parks, golf clubs, conversation areas, major HWYS & much more!
Full Property Details
Interior
Bedrooms
4
Total Bedrooms
4
Washrooms
4
Square Footage
2500-3000 sqft
Basement
Unfinished,Full
Heating Source
Gas
Heating Fuel
Forced Air
Air Conditioning
Central Air
Family Room
Yes
Kitchens
1
Total Kitchens
1
Fireplace Features
Yes
Bedrooms
4
Total Bedrooms
4
Washrooms
4
Square Footage
2500-3000 sqft
Basement
Unfinished,Full
Heating Source
Gas
Heating Fuel
Forced Air
Air Conditioning
Central Air
Family Room
Yes
Kitchens
1
Total Kitchens
1
Fireplace Features
Yes
Exterior
Depth
131.17
Front
50.05
Driveway
Private Double
Lot Size
50 x 131.17 ft
Pool
None
Parking Spaces
2
Total Parking Spaces
4.00
Parking Description
Attached
Garage Spaces
2
Zoning
HR1-19(H)
Depth
131.17
Front
50.05
Driveway
Private Double
Lot Size
50 x 131.17 ft
Pool
None
Parking Spaces
2
Total Parking Spaces
4.00
Parking Description
Attached
Garage Spaces
2
Zoning
HR1-19(H)
Building Description
Style
2-Storey
Home Type
House
Subtype
Detached
Year Built
New
Property Orientation
North
Exterior Finish
Brick,Stone
Sewers
Sewers
Water Supply
Municipal
Possession Date
No Data
Style
2-Storey
Home Type
House
Subtype
Detached
Year Built
New
Property Orientation
North
Exterior Finish
Brick,Stone
Sewers
Sewers
Water Supply
Municipal
Possession Date
No Data
Community
Community
Colgan
Community
Colgan
Taxes & Fees
Taxes
$5,344 /yr
Tax Year
2025
Occupancy
Vacant
Taxes
$5,344 /yr
Tax Year
2025
Occupancy
Vacant
Room Types
Bedroom 2
Semi Ensuite, Closet, Window
Dimensions 15.88 x 9.68 feet
153.72 sqft
Bedroom 3
Semi Ensuite, Closet, Window
Dimensions 13.48 x 17.32 feet
233.47 sqft
Bedroom 4
4 Pc Ensuite, Closet, Window
Dimensions 12.99 x 15.49 feet
201.22 sqft
Breakfast
Combined w/Kitchen, Combined w/Great Rm
Dimensions 11.06 x 15.35 feet
169.77 sqft
Dining Room
Combined w/Living, Open Concept, Hardwood Floor
Dimensions 13.29 x 7.45 feet
99.01 sqft
Family Room
Fireplace, Hardwood Floor
Dimensions 18.04 x 13.48 feet
243.18 sqft
Kitchen
Stone Counters, Centre Island, Breakfast Area
Dimensions 10.07 x 15.35 feet
154.57 sqft
Laundry
-
Dimensions 8.66 x 5.94 feet
51.44 sqft
Living Room
Combined w/Dining, Hardwood Floor
Dimensions 13.32 x 10.6 feet
141.19 sqft
Primary Bedroom
5 Pc Ensuite, Walk-In Closet(s)
Dimensions 15.88 x 11.58 feet
183.89 sqft
Similar Properties(No results)
Mortgage Calculator
Calculate your estimated monthly mortgage payment
Price
$1,200,000
$
%
%
Total cost of mortgage
$0
Monthly payment
By clicking Save, we will calculate your estimated mortgage for all properties using the saved values (down payment percentage, interest rate, and amortization).
The accuracy and applicability of this calculator are not guaranteed.