Sign In or Create a Free Account to see full details of this property
Key Facts
Key facts for 18580 DUFFERIN Street
Property Type
House, Sidesplit 3
Parking
2 garage, 6 parking
MLS #
N13652988
Size
1500-2000 sqft
Basement
Finished
Listed on
2026-08-07
Lot size
629 x 950.0
Tax
$2,341.44 /yr
Days on Market
67
Approximate Age
51-99
Maintenance Fee
-
Description
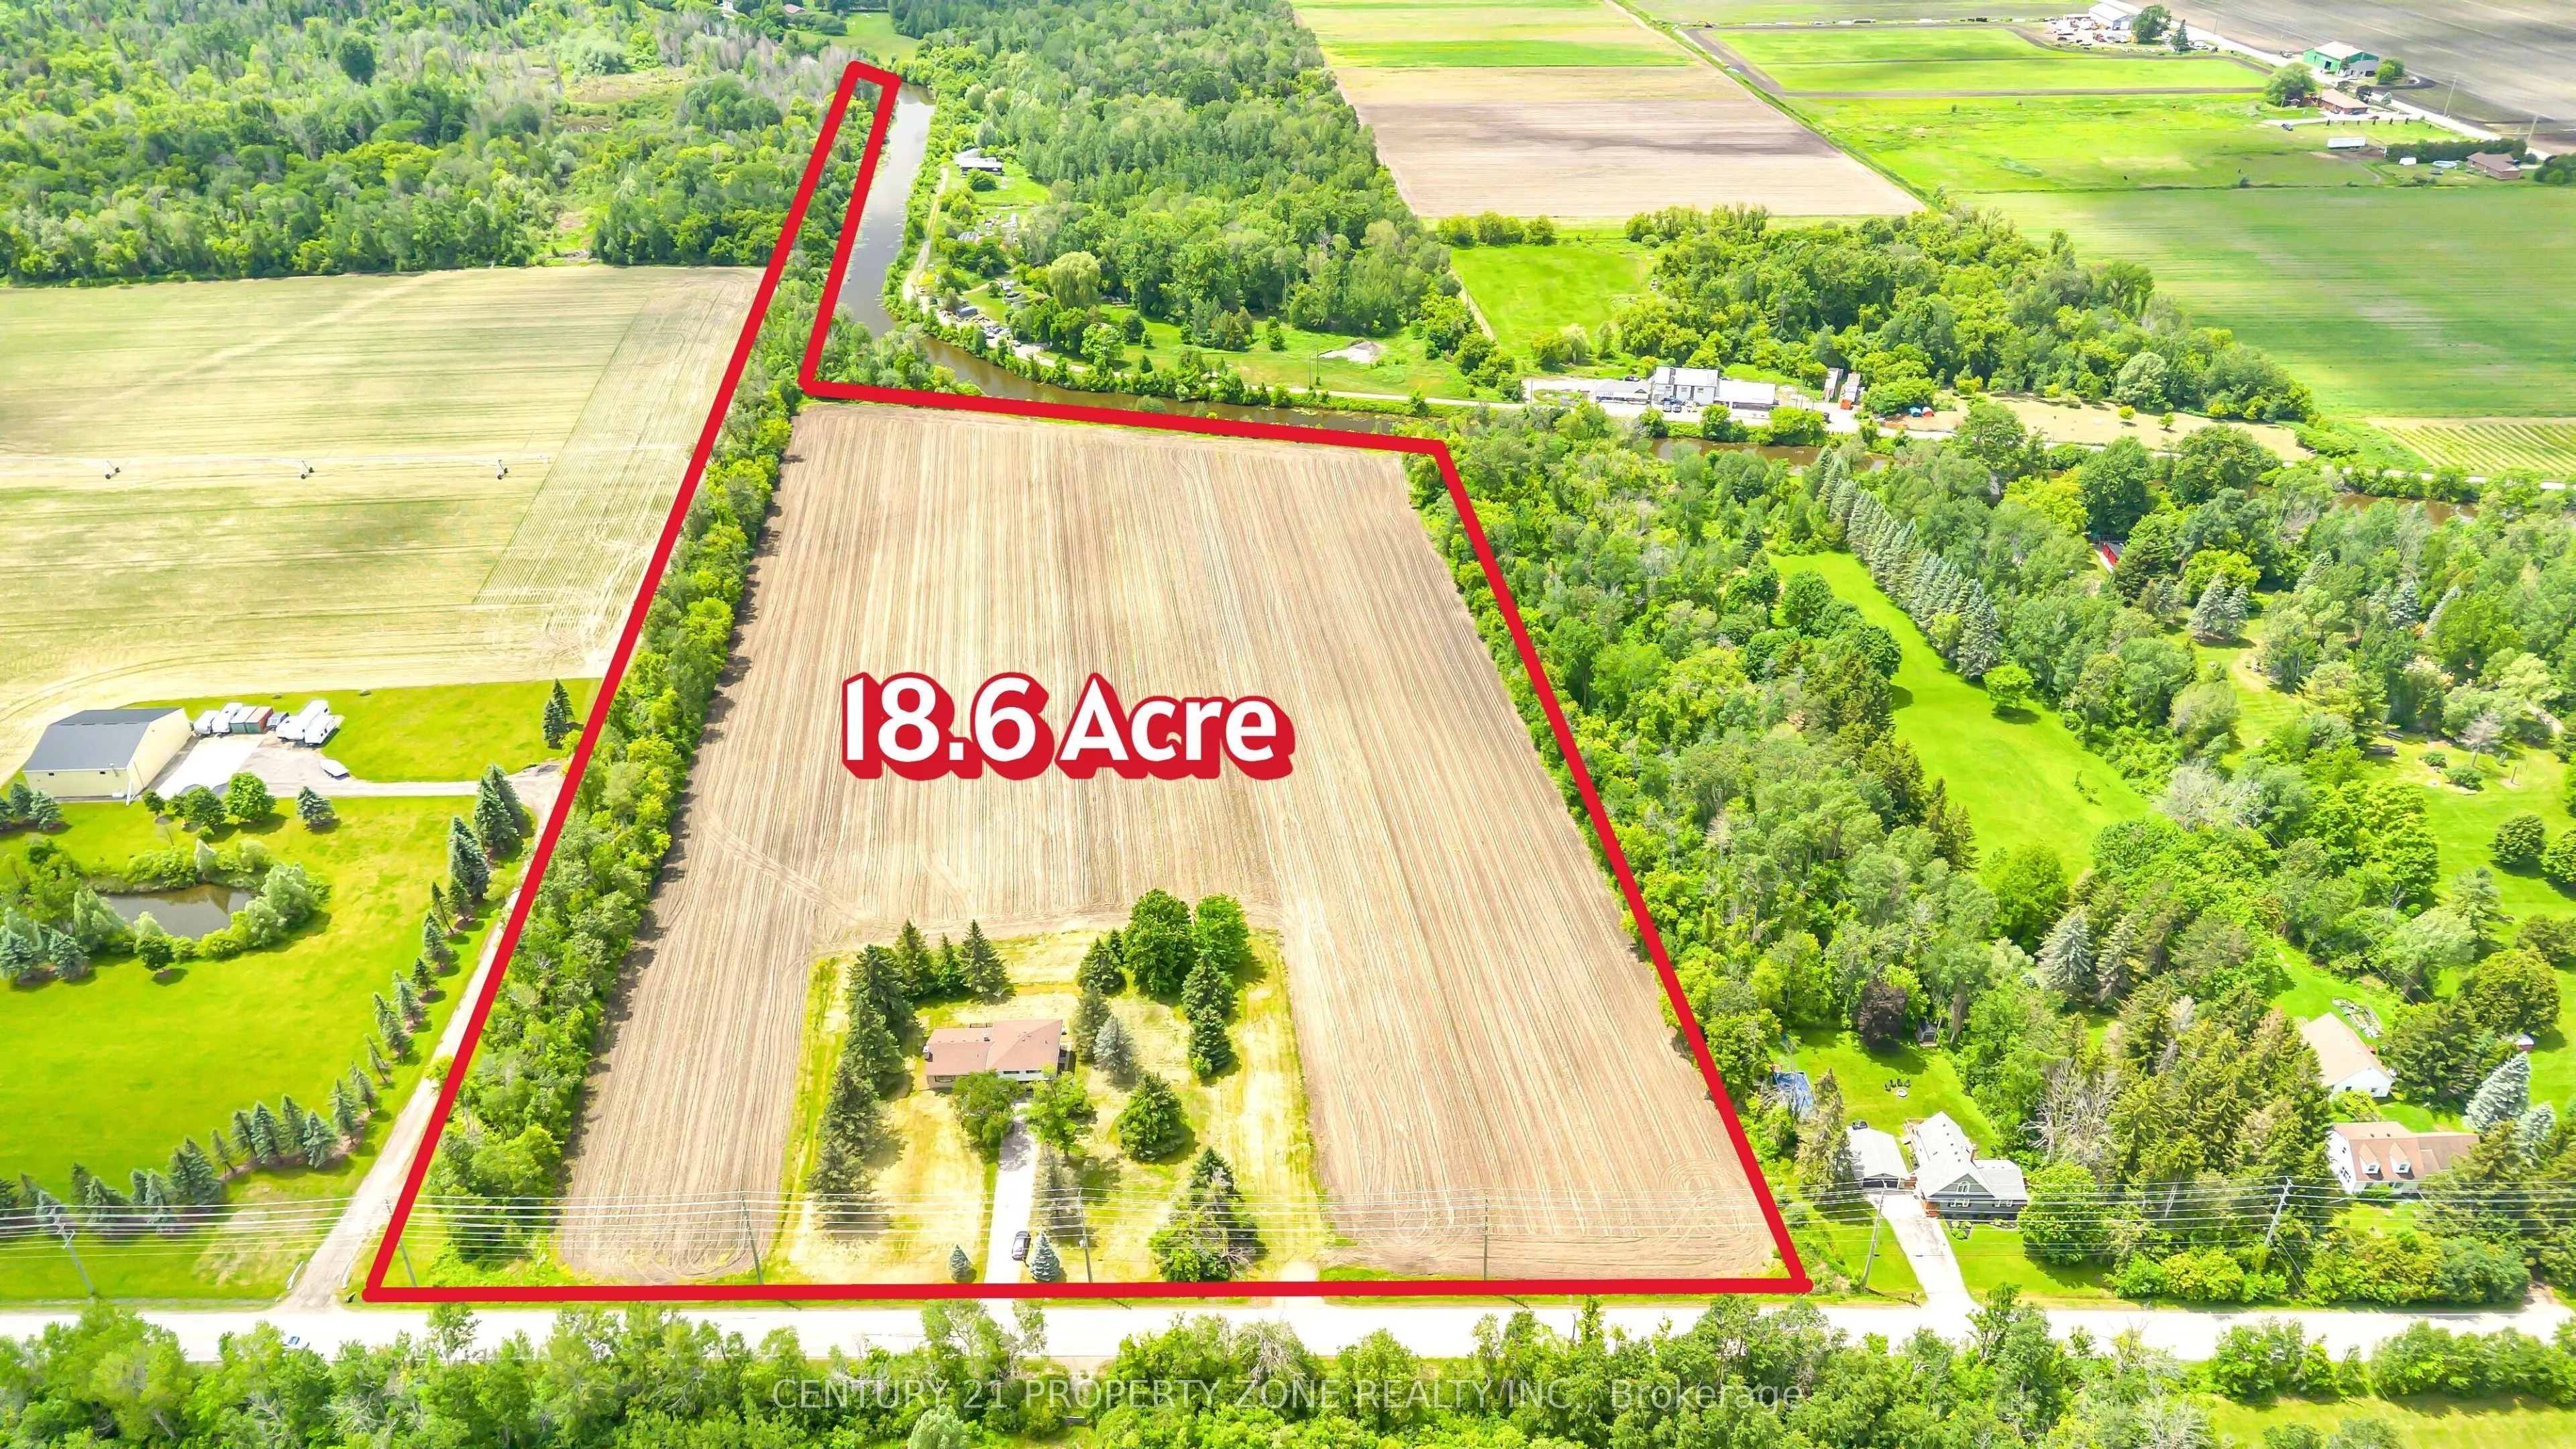
Custom-built and set on 18.6 acres in the highly desirable Holland Marsh community, this exceptional property offers approximately 14 acres of rich, fertile, farmable land, fourspacious bedrooms, and a fully finished lower level. Enjoy outstanding privacy with no front neighbours, a mature tree-line...d backyard, and convenient access to shopping, restaurants, andHighway 400. Featuring 2,746 sq. ft. of finished living space, this property backs onto a canal, providing a valuable water source that may be utilized for agricultural purposes, subject to applicable regulations and approvals. The property's unique setting presents numerous possibilities forhobby farming, greenhouse operations, specialty crop cultivation, or the development of a farmmarket and agritourism-related ventures, subject to municipal and conservation authority approvals.A rare opportunity to combine country living, agricultural potential, and investment opportunities while remaining close to urban amenities.
Full Property Details
Interior
Bedrooms
4
Bedrooms Plus
0
Total Bedrooms
4
Washrooms
2
Square Footage
1500-2000 sqft
Basement
Finished
Heating Source
Oil
Heating Fuel
Heat Pump
Air Conditioning
Central Air
Family Room
Yes
Kitchens
1
Kitchens Plus
0
Total Kitchens
1
Fireplace Features
Yes
Bedrooms
4
Bedrooms Plus
0
Total Bedrooms
4
Washrooms
2
Square Footage
1500-2000 sqft
Basement
Finished
Heating Source
Oil
Heating Fuel
Heat Pump
Air Conditioning
Central Air
Family Room
Yes
Kitchens
1
Kitchens Plus
0
Total Kitchens
1
Fireplace Features
Yes
Exterior
Depth
950.0
Front
629.0
Acreage
10-24.99
Lot Size
629 x 950.0 ft
Pool
None
Waterfront
None
Parking Spaces
6
Total Parking Spaces
8.00
Garage Spaces
2
Zoning
RU1
Depth
950.0
Front
629.0
Acreage
10-24.99
Lot Size
629 x 950.0 ft
Pool
None
Waterfront
None
Parking Spaces
6
Total Parking Spaces
8.00
Garage Spaces
2
Zoning
RU1
Building Description
Style
Sidesplit 3
Home Type
House
Subtype
Farm
Year Built
51-99
Property Orientation
West
Exterior Finish
Vinyl Siding,Brick
Sewers
Septic
Water Supply
Well
Possession Date
9/1/2026
Style
Sidesplit 3
Home Type
House
Subtype
Farm
Year Built
51-99
Property Orientation
West
Exterior Finish
Vinyl Siding,Brick
Sewers
Septic
Water Supply
Well
Possession Date
9/1/2026
Community
Community
Rural King
Community
Rural King
Taxes & Fees
Taxes
$2,341.44 /yr
Tax Year
2025
Occupancy
Vacant
Taxes
$2,341.44 /yr
Tax Year
2025
Occupancy
Vacant
Similar Properties(No results)
Mortgage Calculator
Calculate your estimated monthly mortgage payment
Price
$1,799,900
$
%
%
Total cost of mortgage
$0
Monthly payment
By clicking Save, we will calculate your estimated mortgage for all properties using the saved values (down payment percentage, interest rate, and amortization).
The accuracy and applicability of this calculator are not guaranteed.