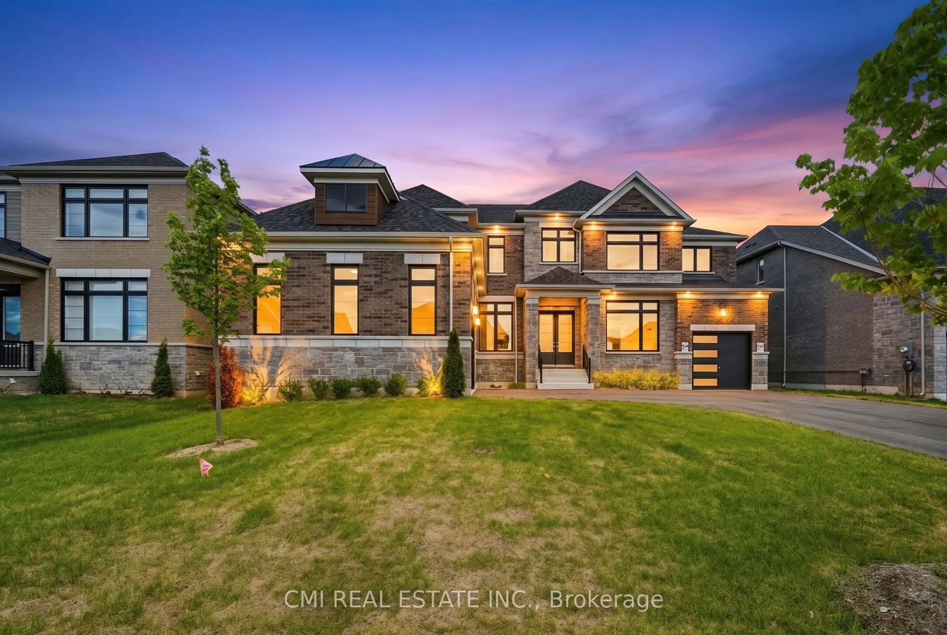
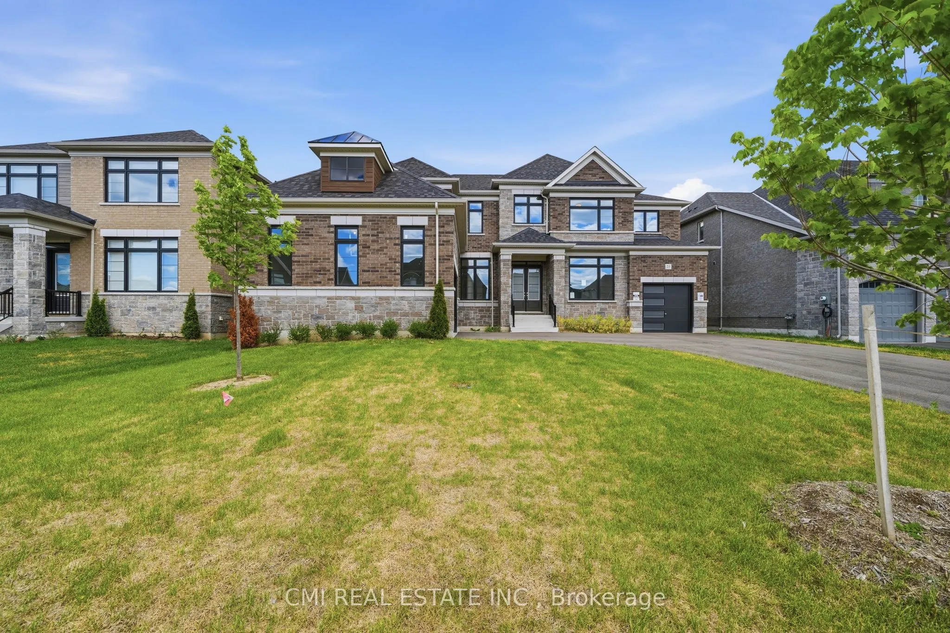
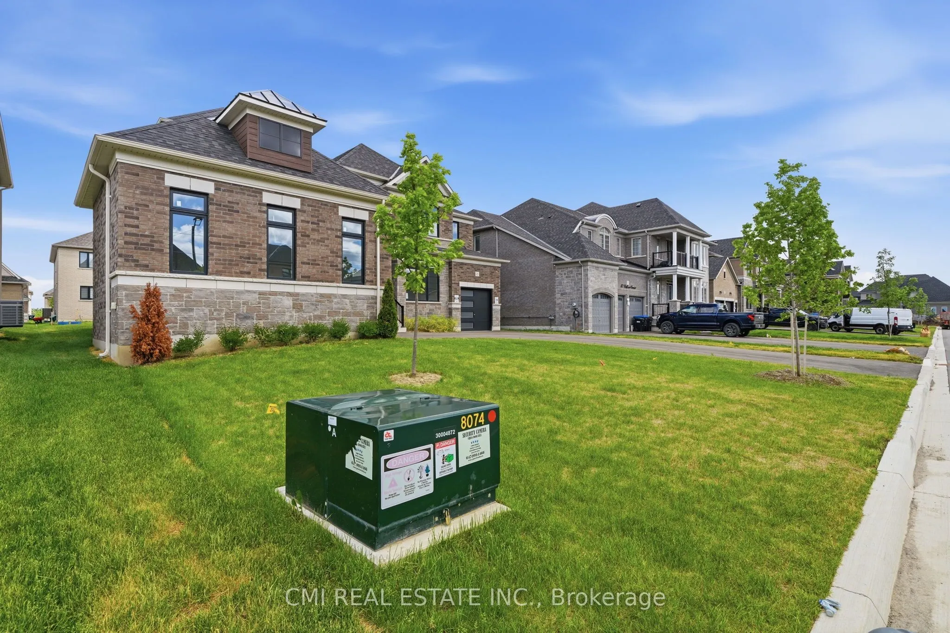
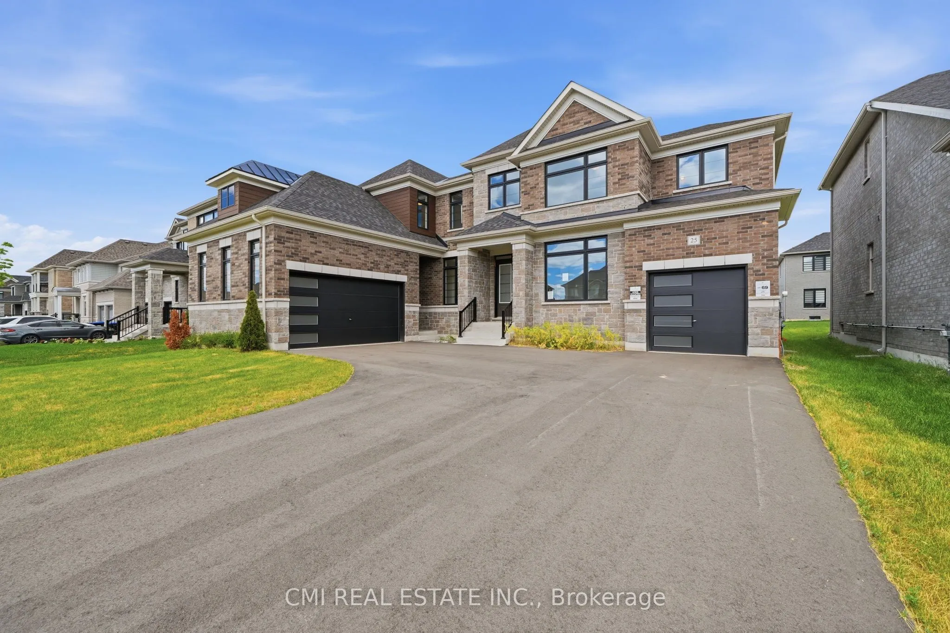
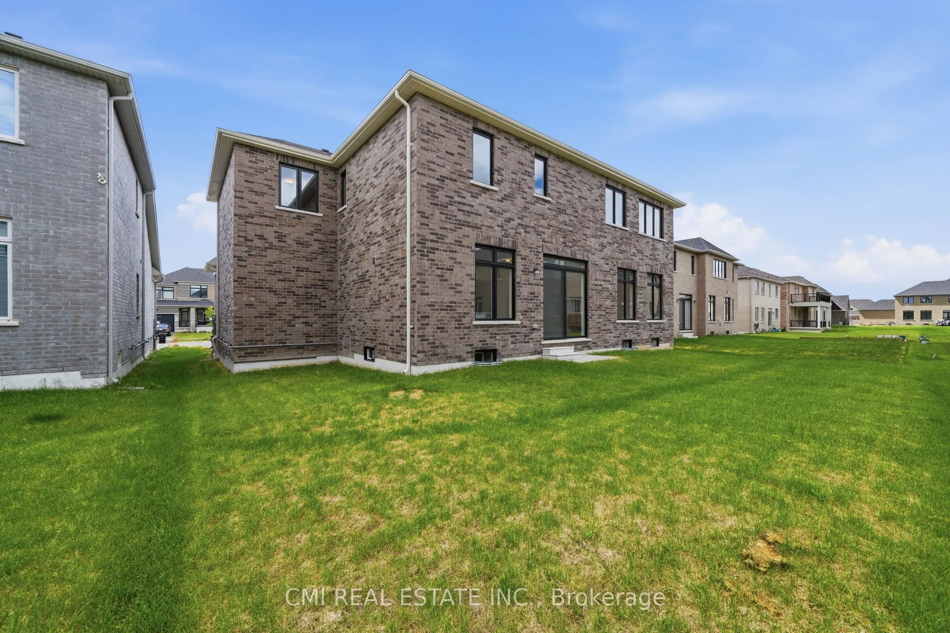
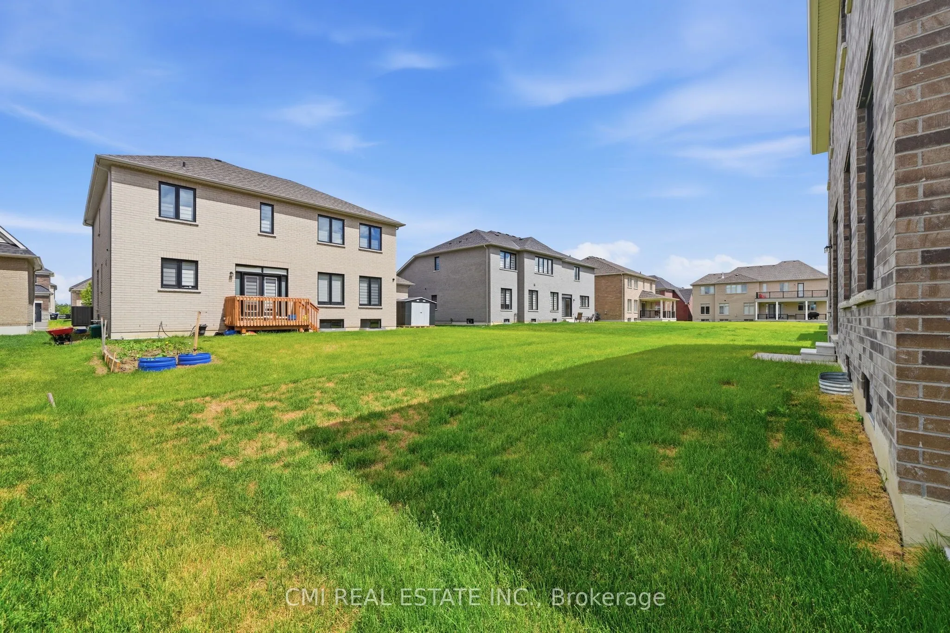
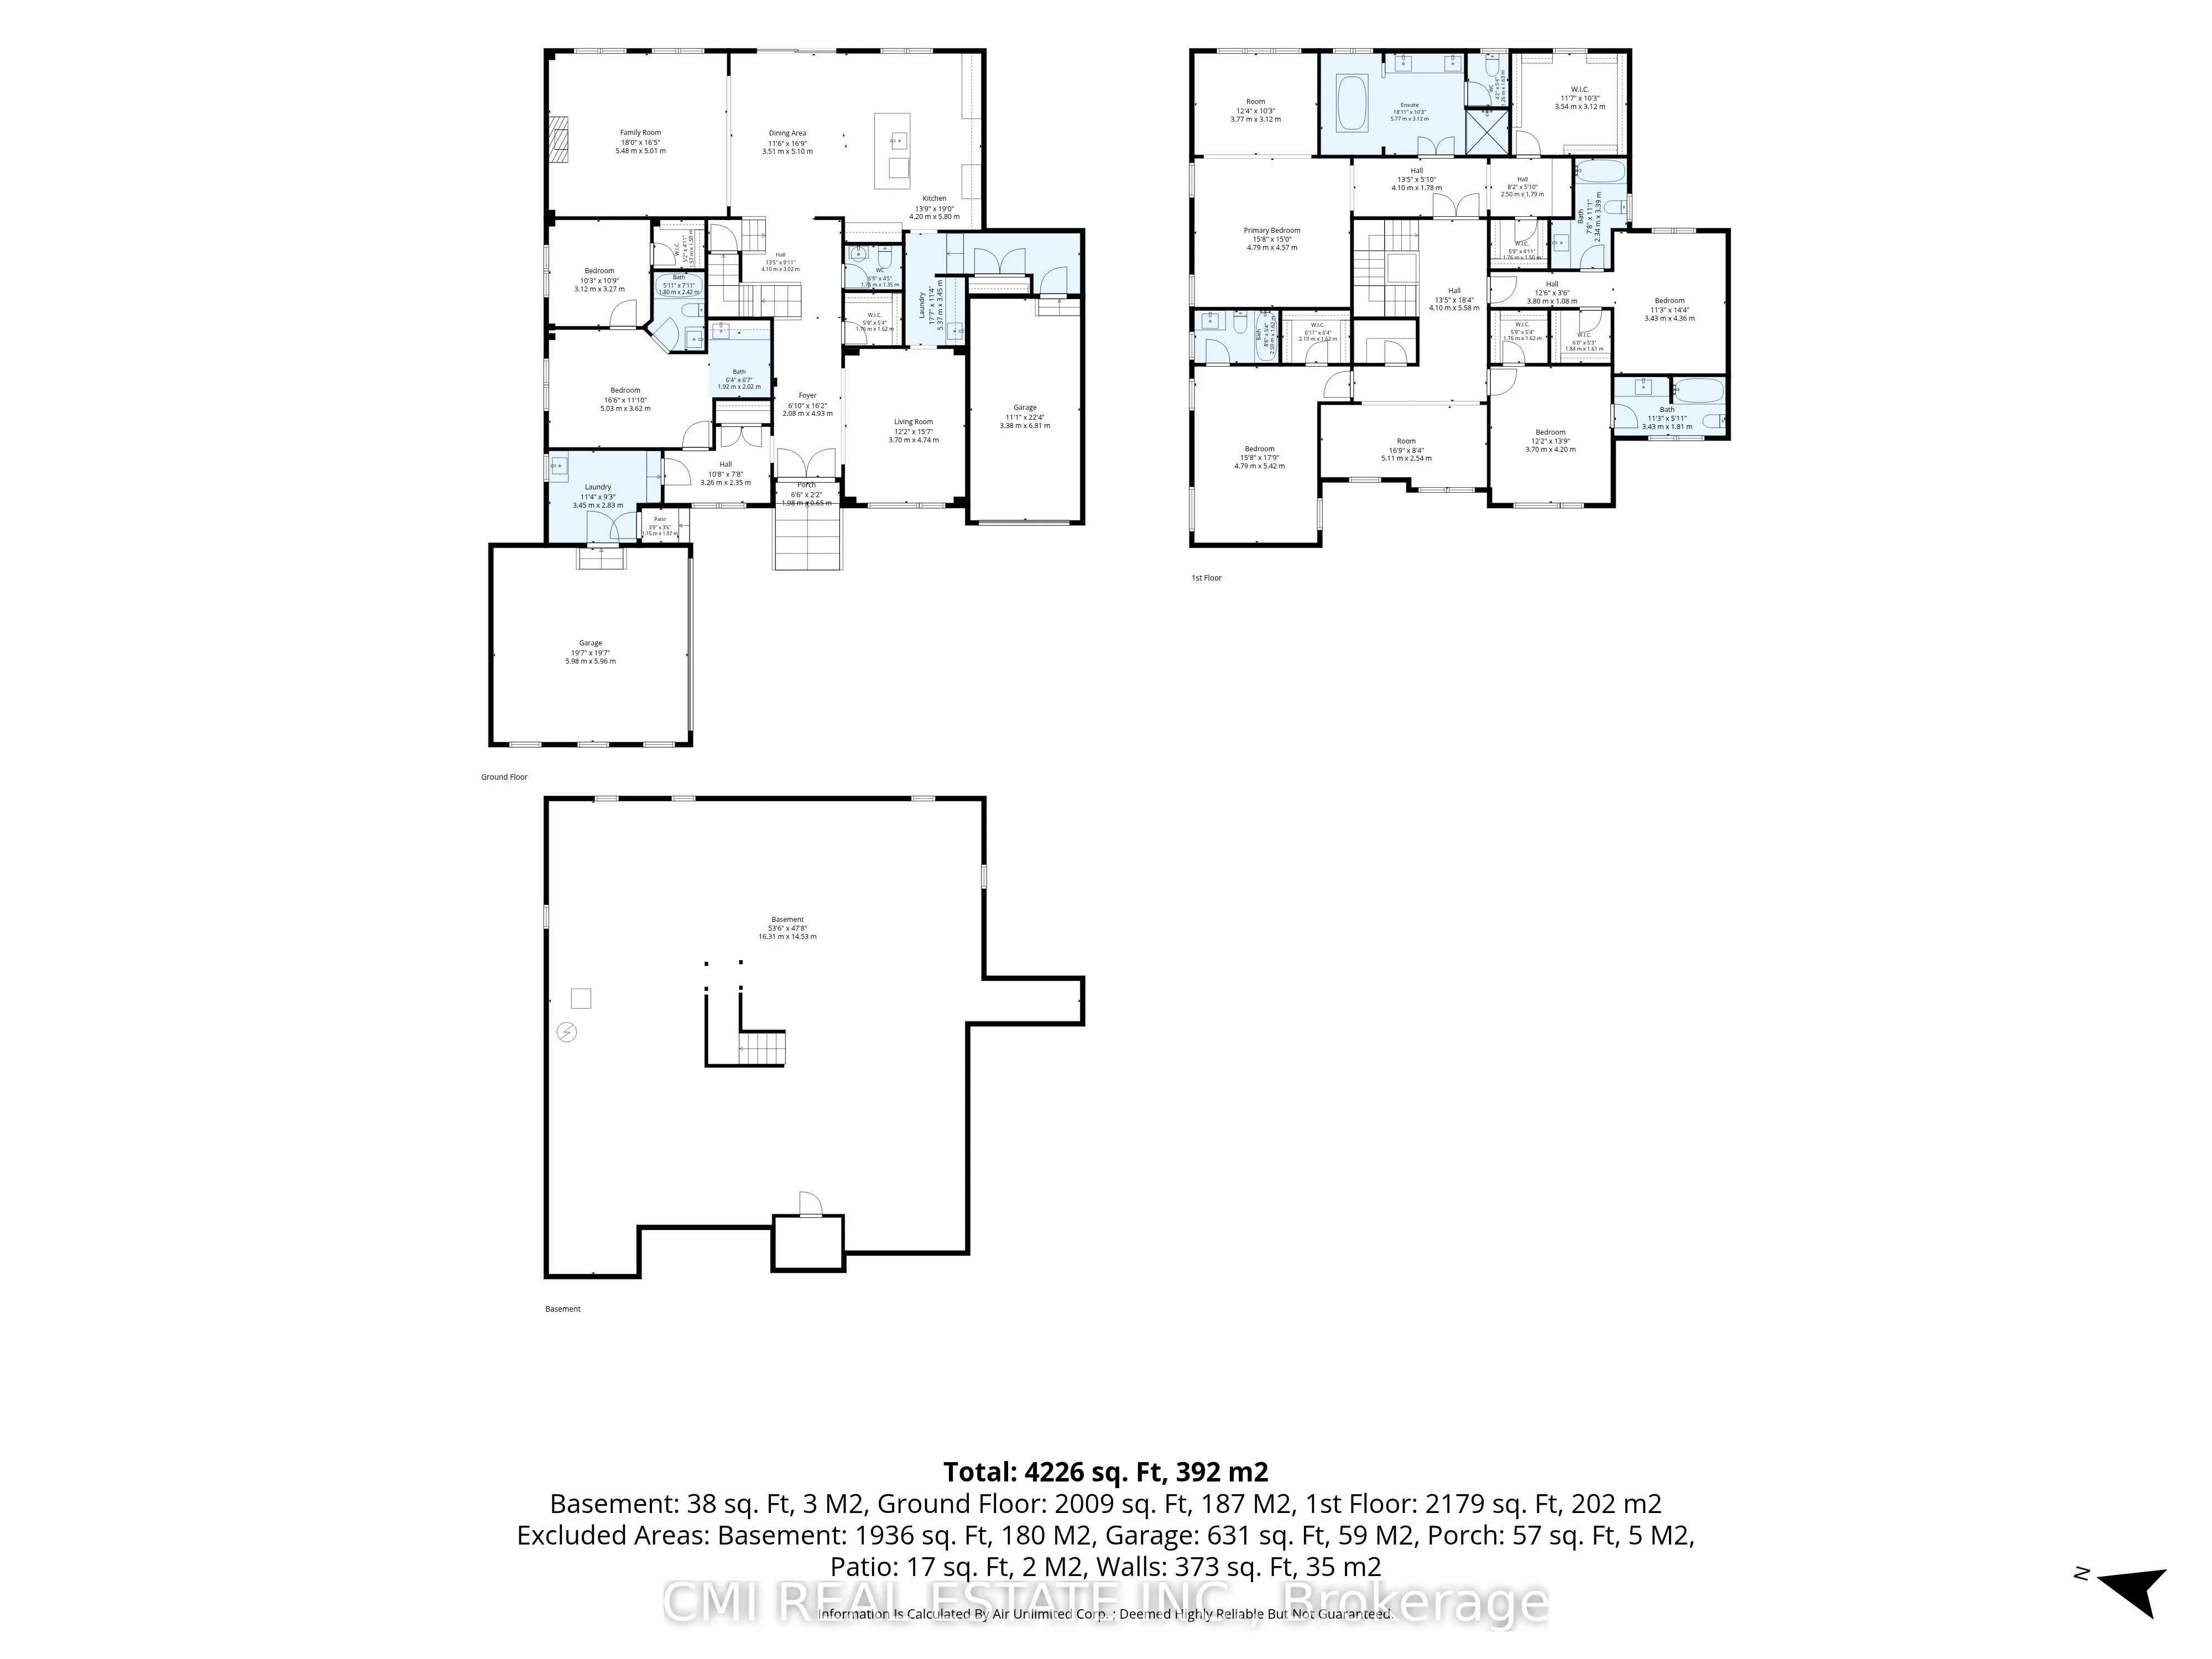
Sign In or Create a Free Account to see full details of this property
Key Facts
Key facts for 25 Bellflower Crescent
Property Type
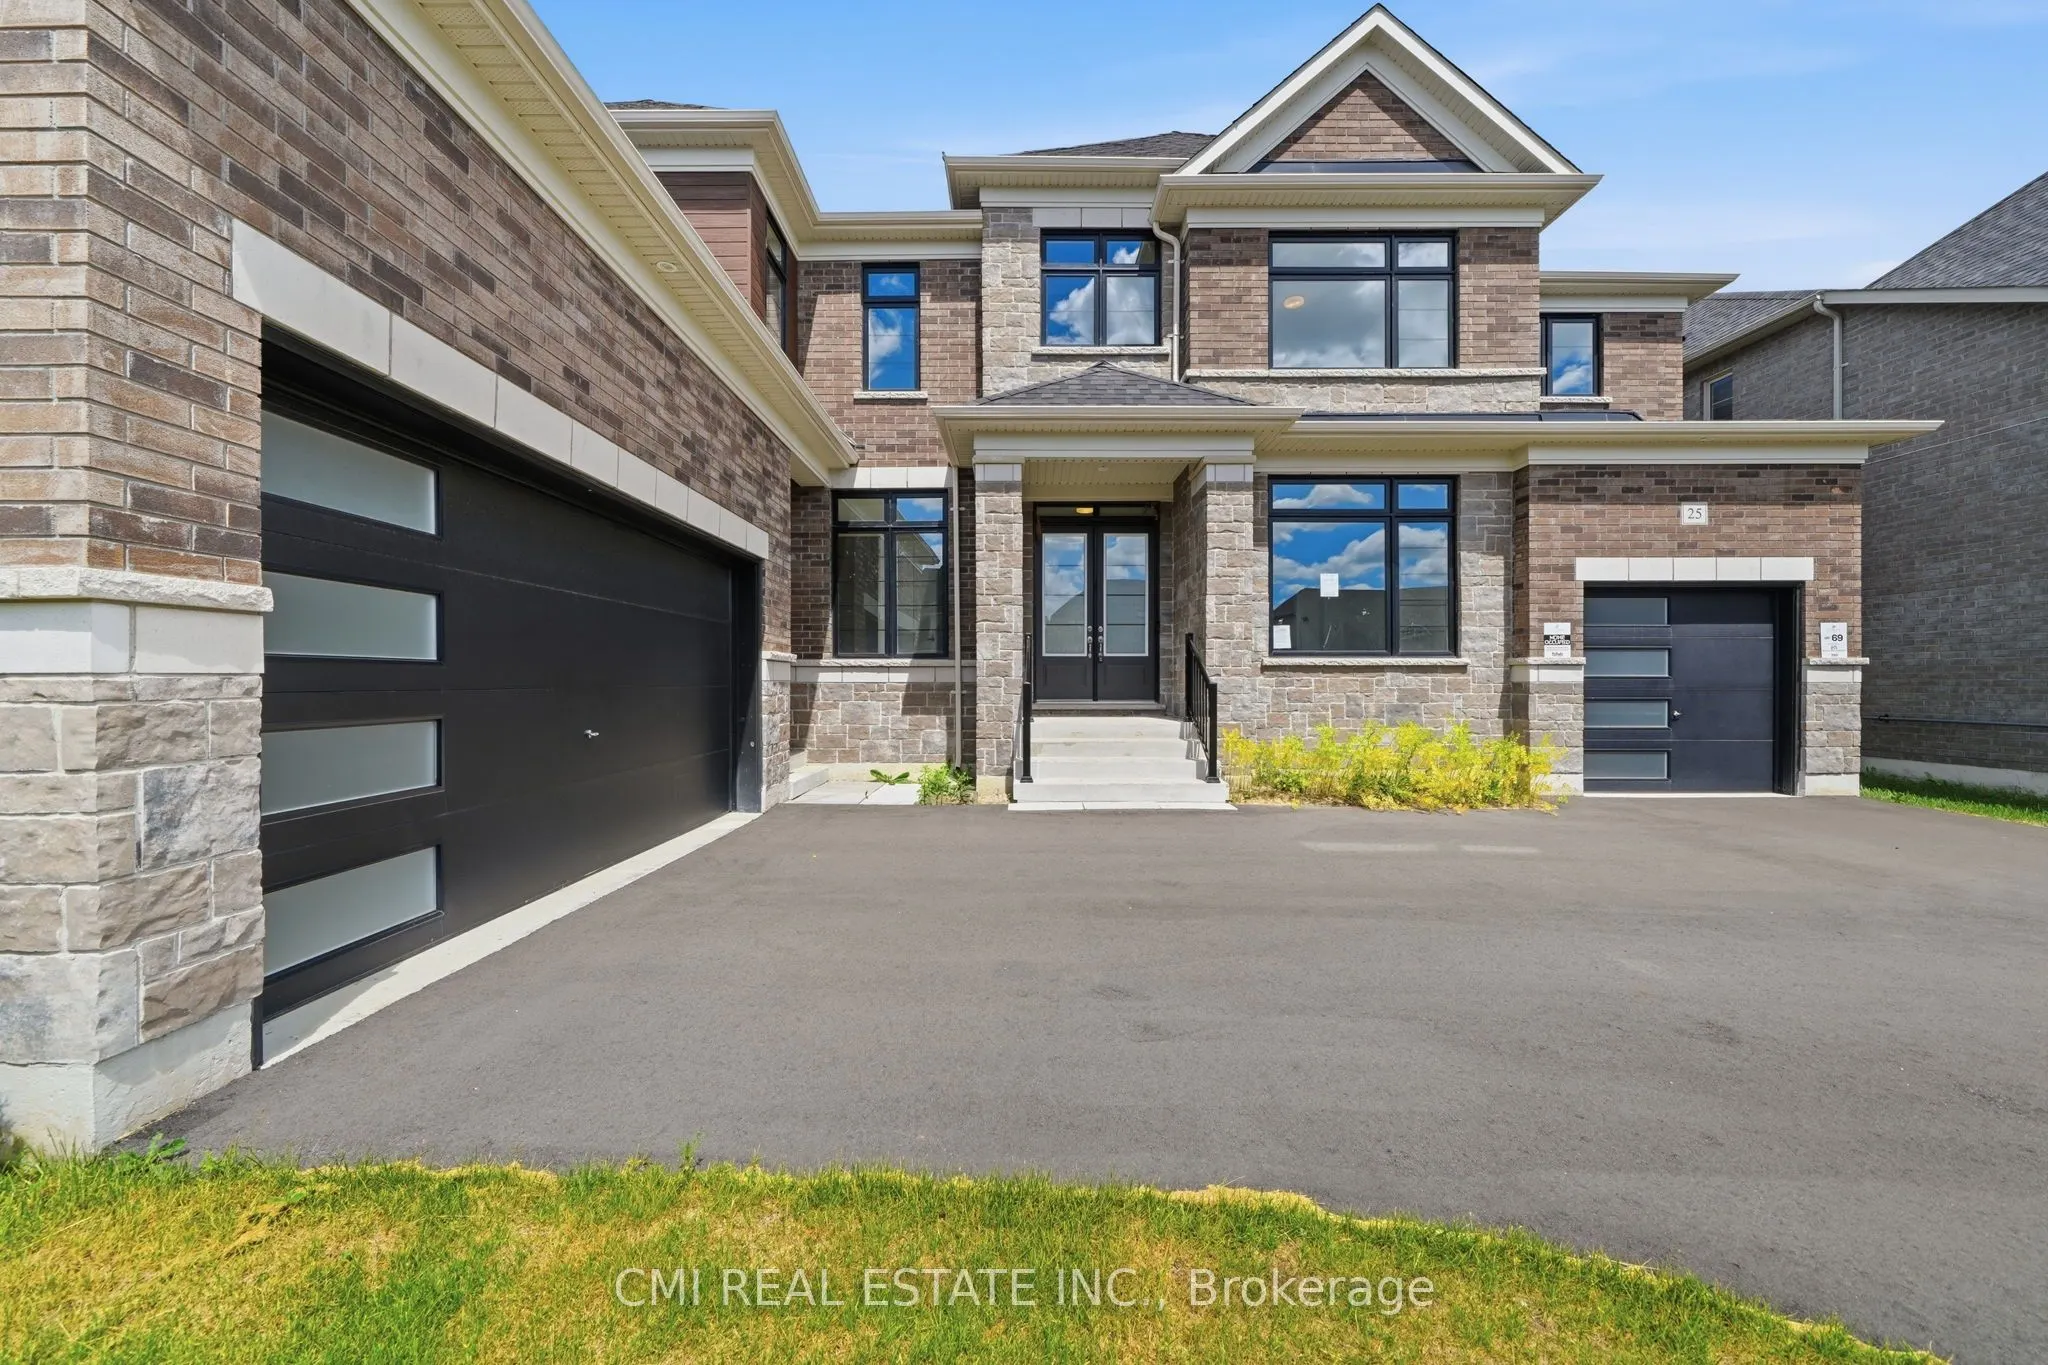
House, 2-Storey
Parking
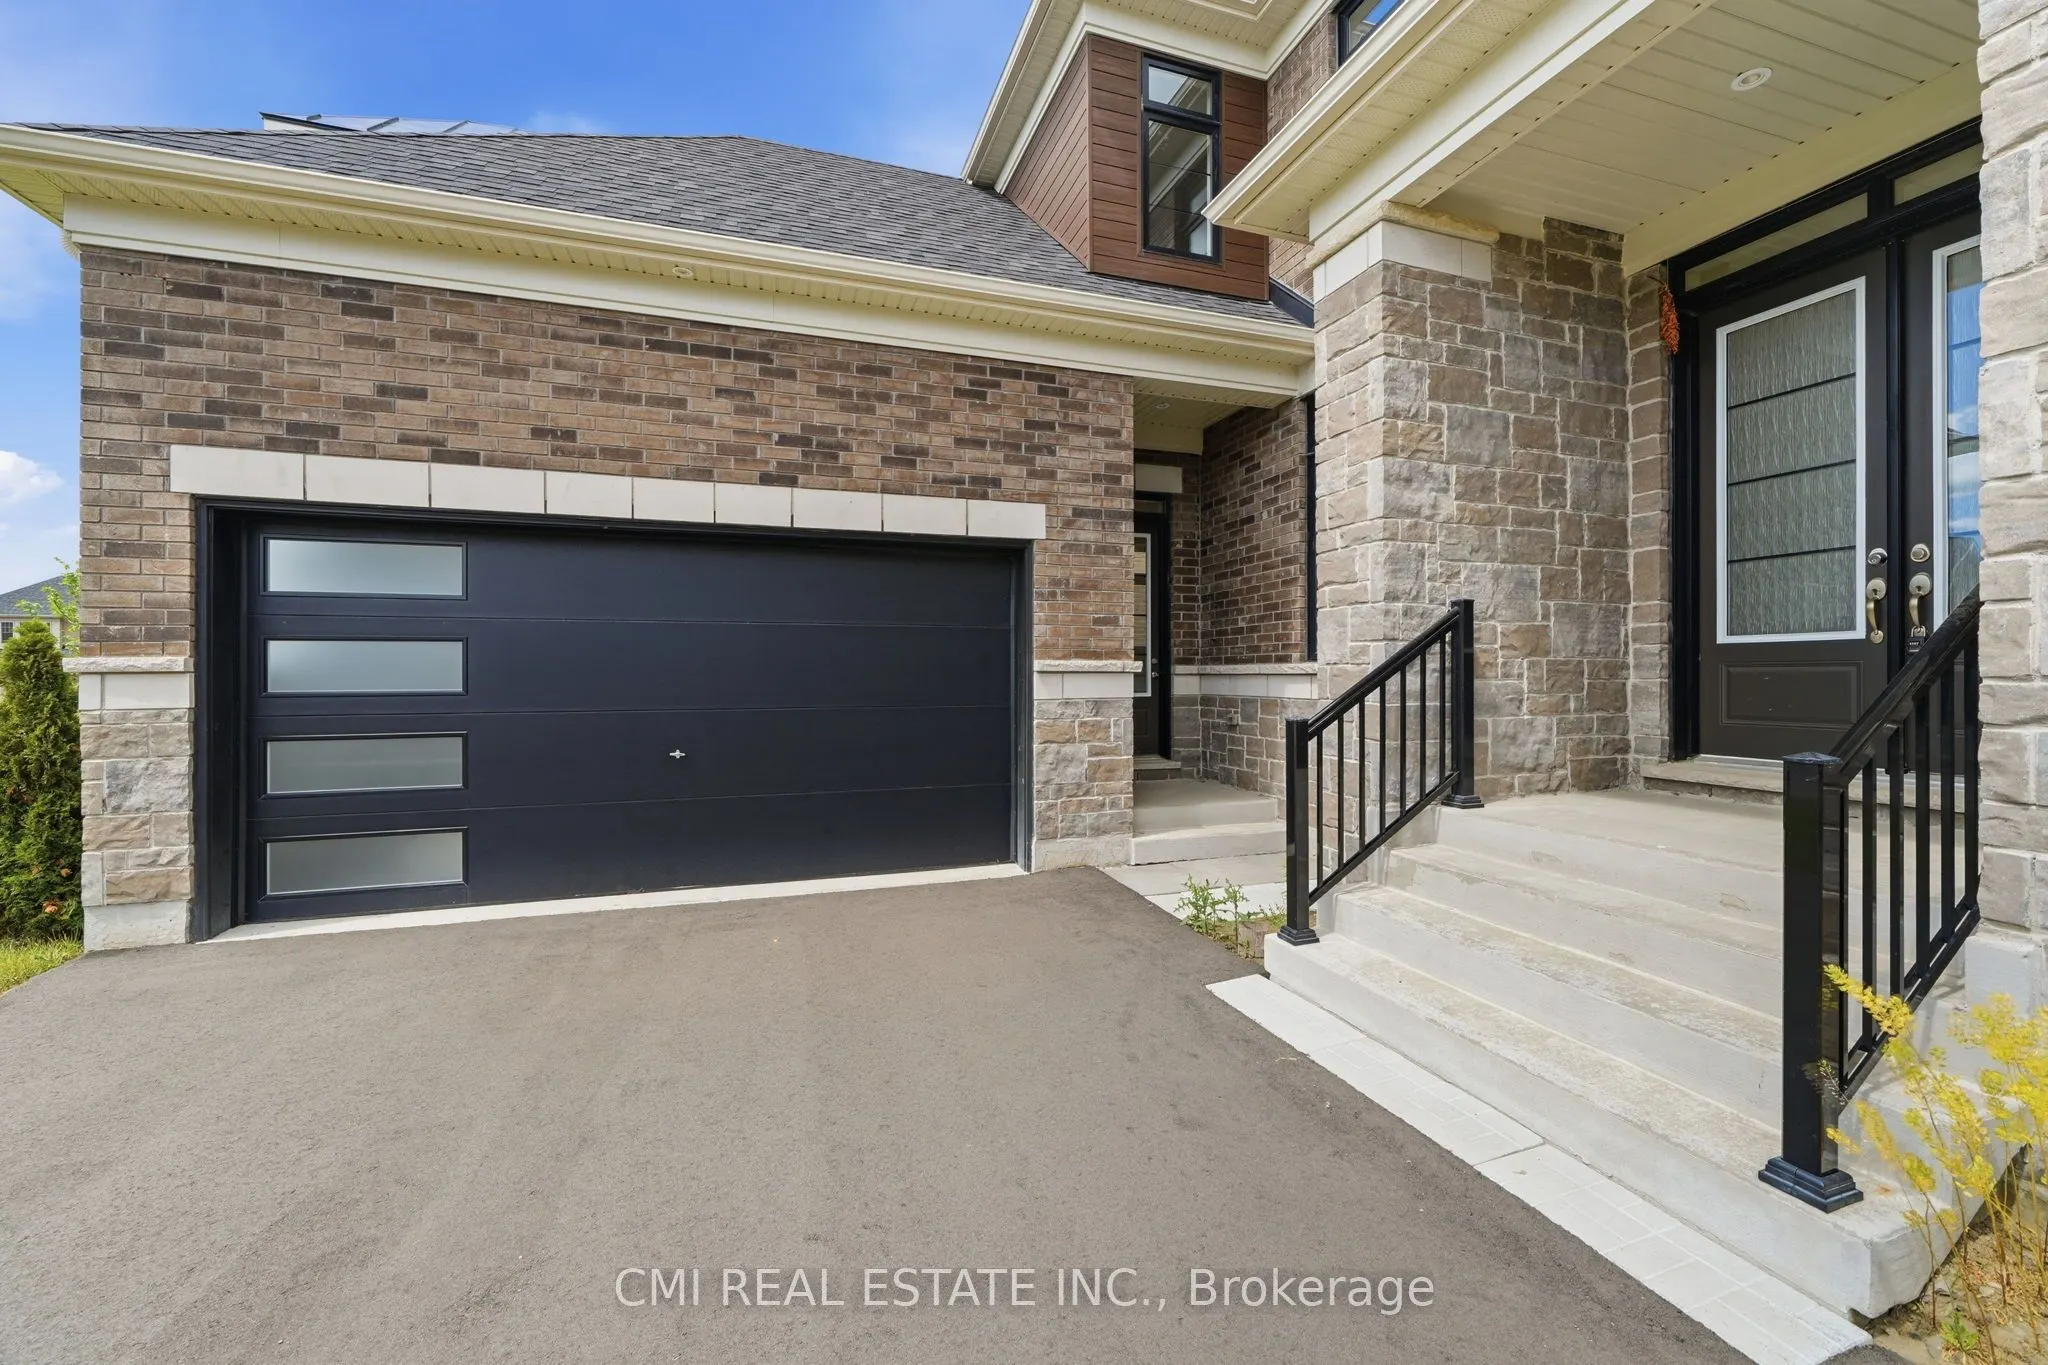
Built-In 3 garage, 8 parking
MLS #
N13483608
Size
3500-5000 sqft
Basement
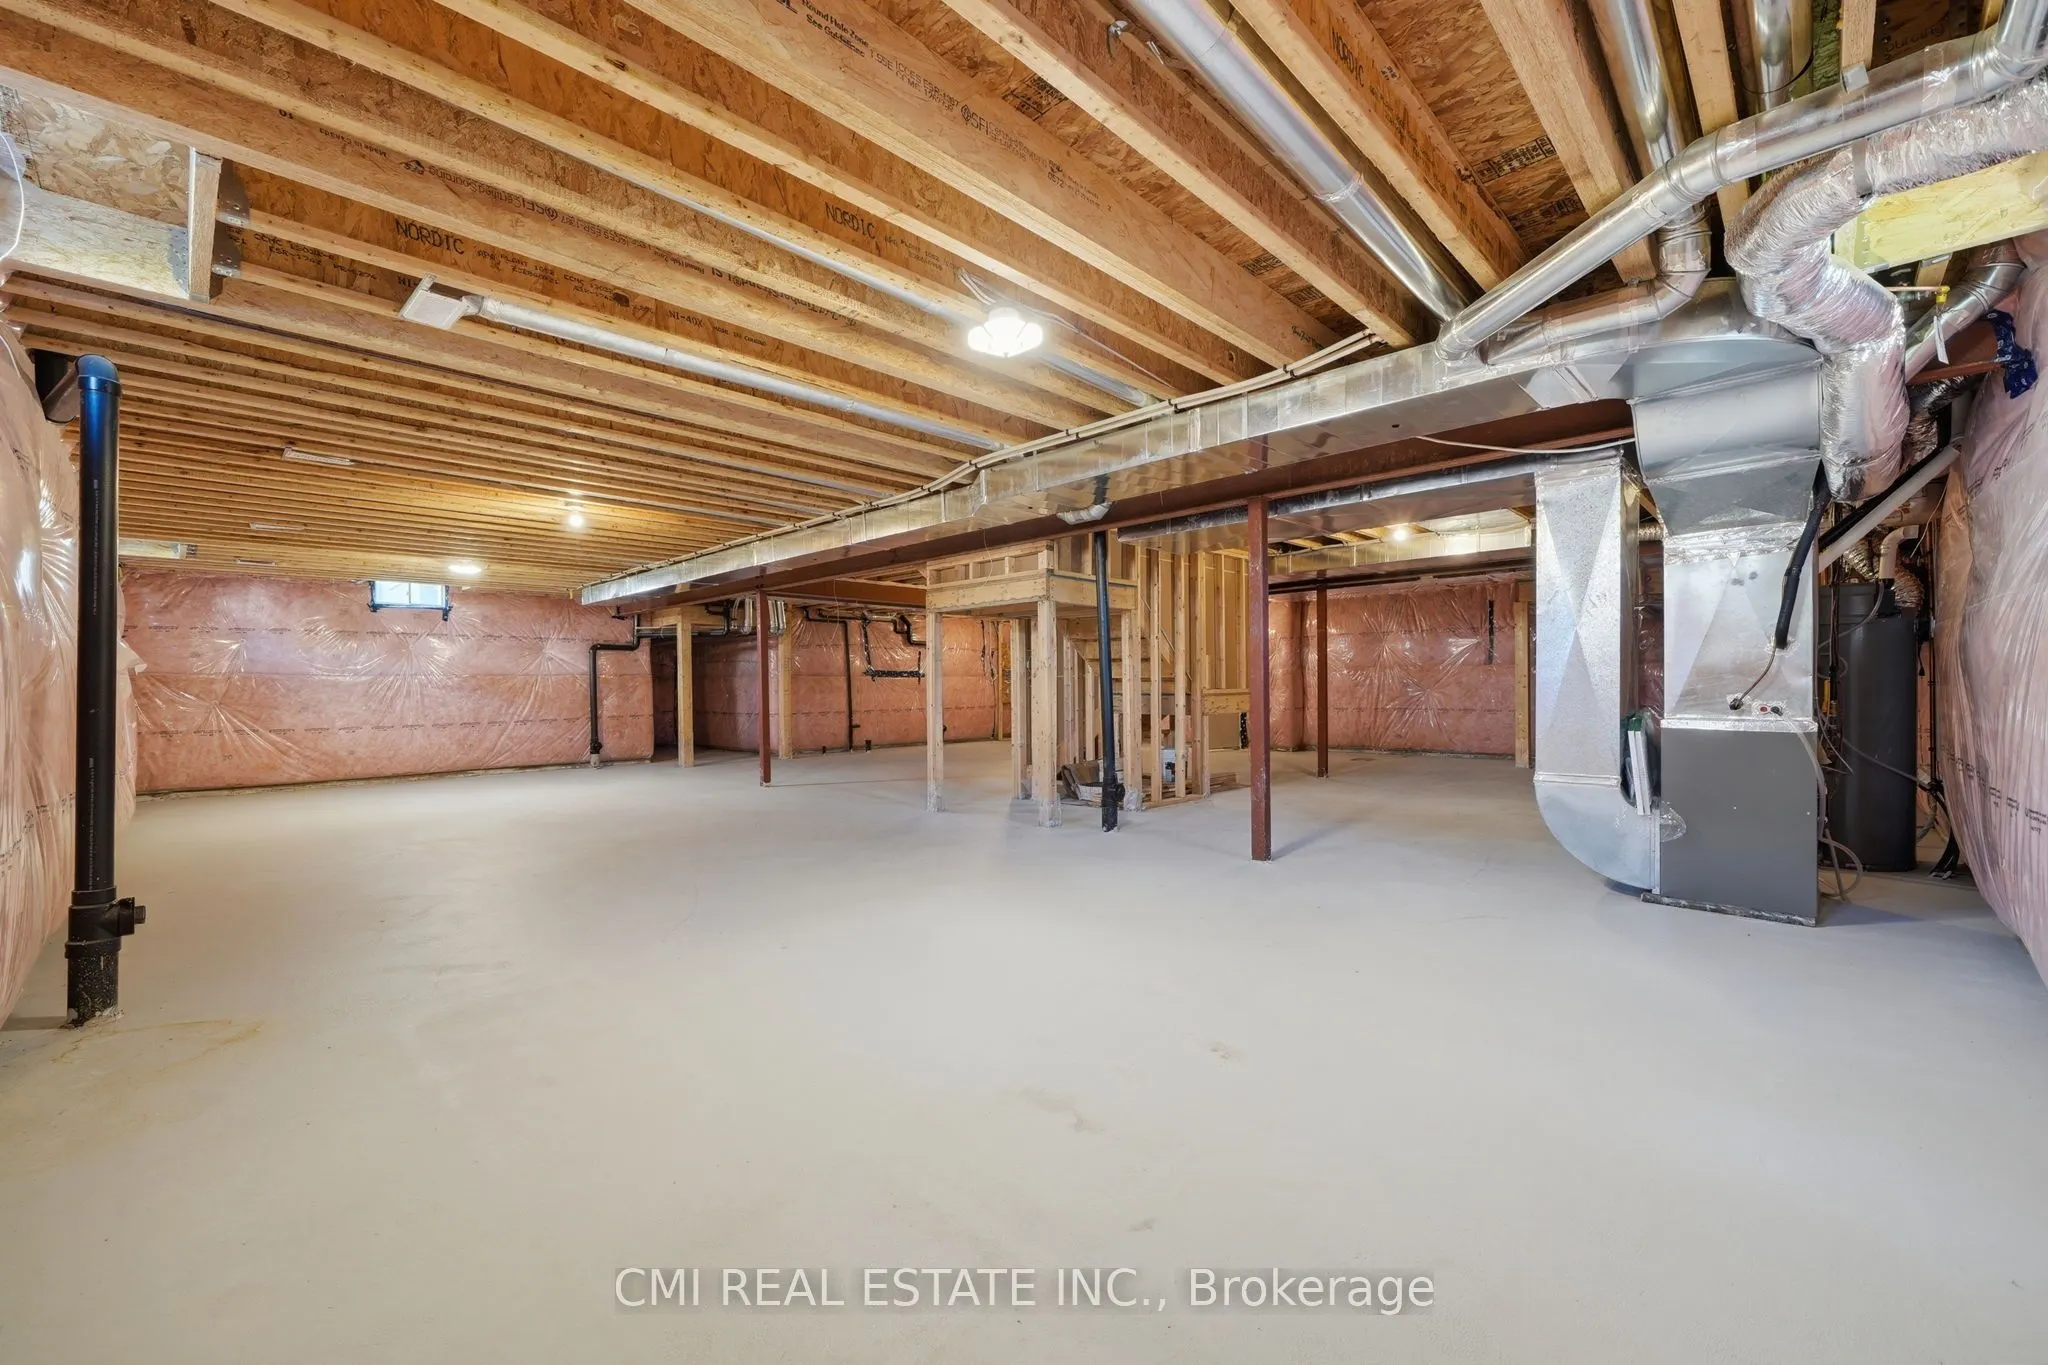
Full,Unfinished
Listed on
2026-06-24
Lot size
21 x 35.0
Tax
$6,901 /yr
Days on Market
111
Approximate Age
0-5
Maintenance Fee
-
Description
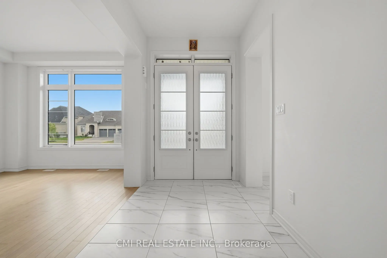
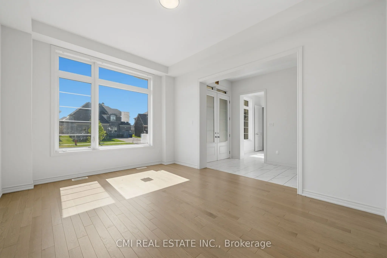
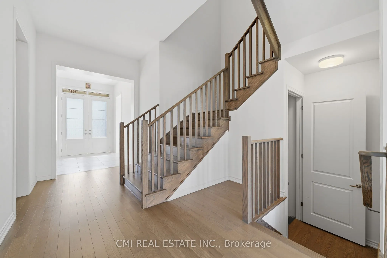
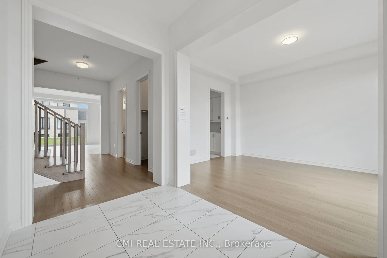
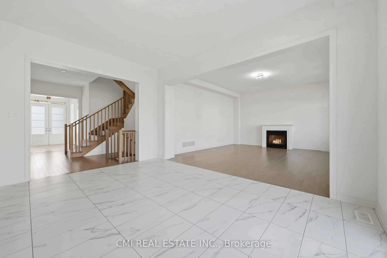
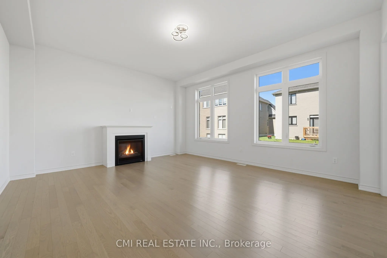
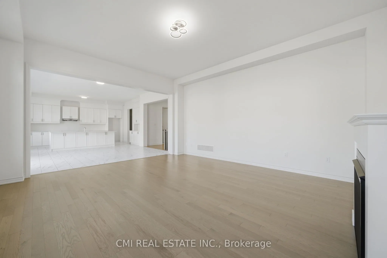
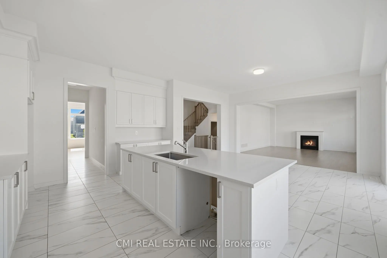
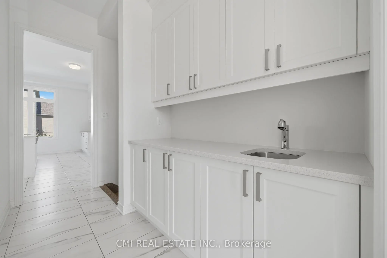
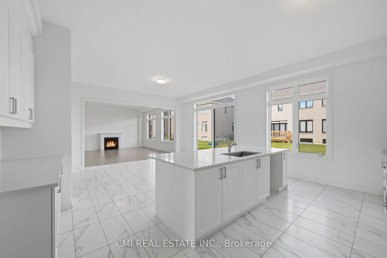
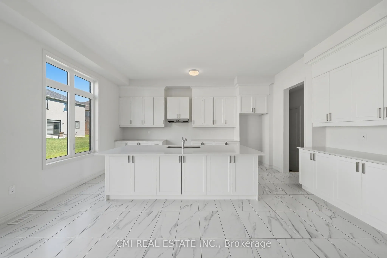
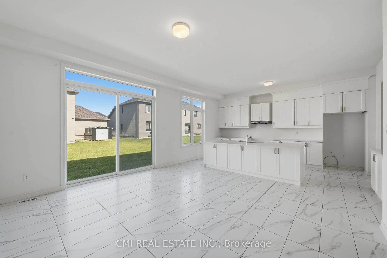
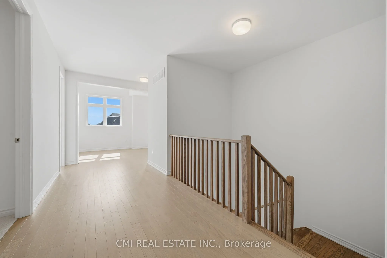
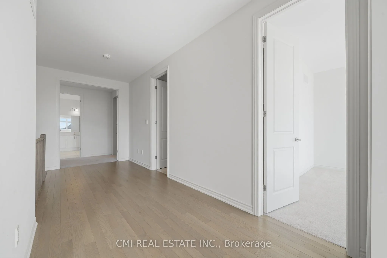
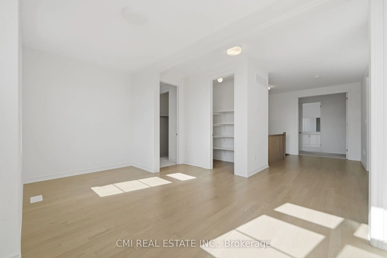
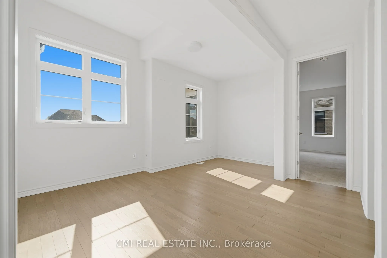
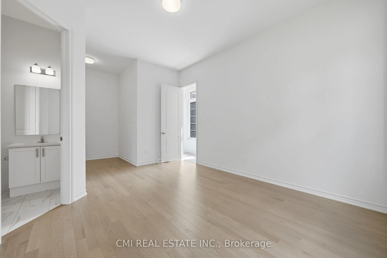
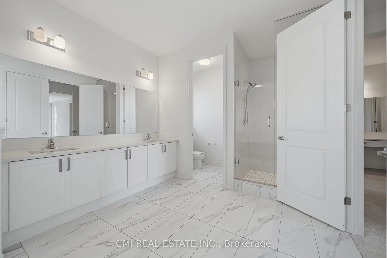
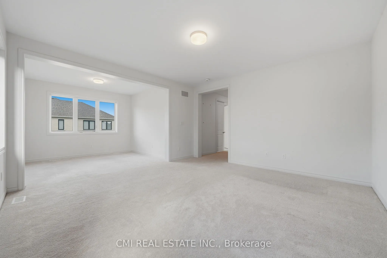
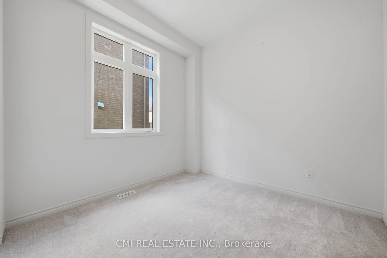
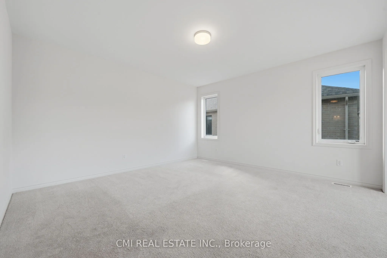
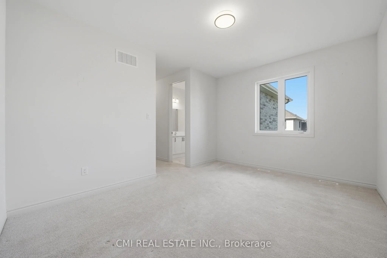
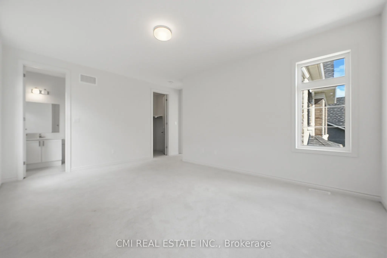
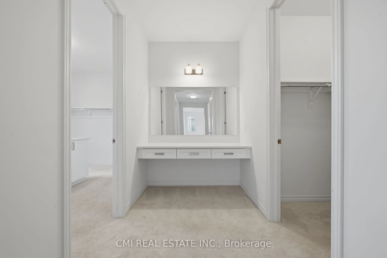
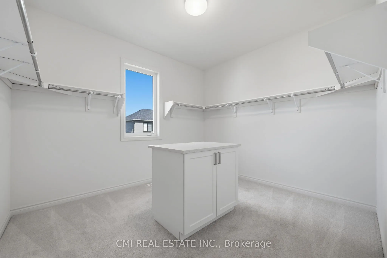
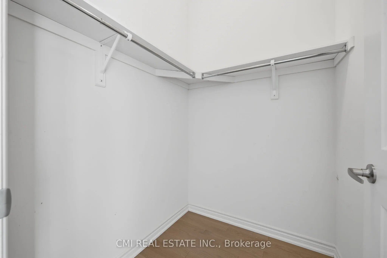
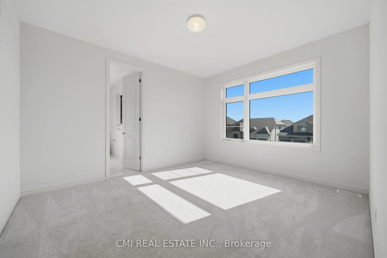
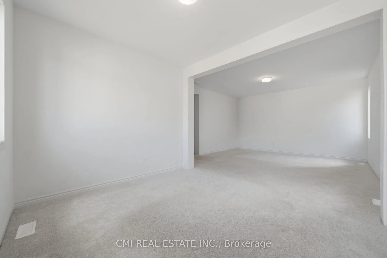
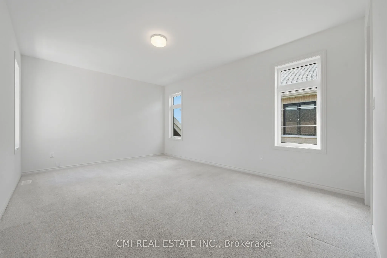
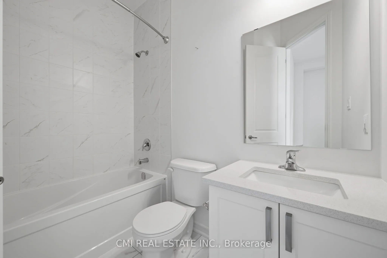
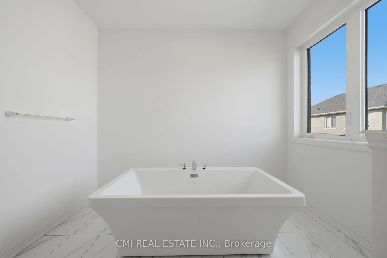
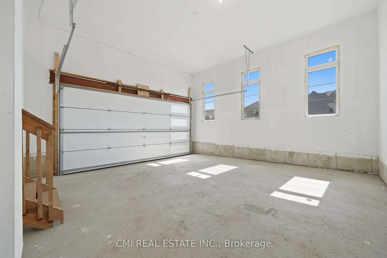
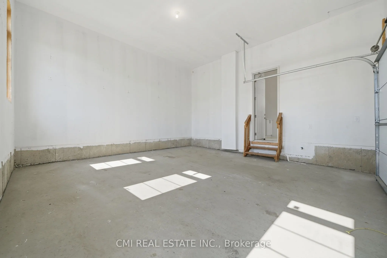
Experience refined living at its finest in this spectacular residence by Tribute Communities, where luxury, sophistication, and practicality come together seamlessly. Showcasing a beautifully appointed in-law suite complete with its own living area and wet bar, this home is perfectly suited for mult...igenerational families, guests, or those seeking added flexibility. Elegant hardwood flooring, soaring ceilings, and a thoughtfully crafted open-concept layout create an impressive sense of space and grandeur throughout. The gourmet kitchen is a true showpiece, featuring premium finishes, a walk-in pantry, and a functional servery designed for effortless entertaining. Retreat to the lavish primary suite, a private haven offering a spa-inspired ensuite, expansive walk-in closets, and a dedicated dressing area. Every bedroom has been designed with comfort and privacy in mind, complete with its own ensuite and walk-in closet. Adding to the home's exceptional appeal is the oversized garage with impressive ceiling height and ample parking, making it ideal for families, hobbyists, and car enthusiasts alike.
Full Property Details
Interior
Bedrooms
5
Total Bedrooms
5
Washrooms
6
Square Footage
3500-5000 sqft
Basement
Full,Unfinished
Heating Source
Gas
Heating Fuel
Forced Air
Air Conditioning
Central Air
Family Room
Yes
Kitchens
2
Total Kitchens
2
Fireplace Features
Yes
Bedrooms
5
Total Bedrooms
5
Washrooms
6
Square Footage
3500-5000 sqft
Basement
Full,Unfinished
Heating Source
Gas
Heating Fuel
Forced Air
Air Conditioning
Central Air
Family Room
Yes
Kitchens
2
Total Kitchens
2
Fireplace Features
Yes
Exterior
Depth
35.0
Front
21.3
Lot Size
21 x 35.0 ft
Pool
None
Parking Spaces
8
Total Parking Spaces
11.00
Parking Description
Built-In
Garage Spaces
3
Zoning
R
Depth
35.0
Front
21.3
Lot Size
21 x 35.0 ft
Pool
None
Parking Spaces
8
Total Parking Spaces
11.00
Parking Description
Built-In
Garage Spaces
3
Zoning
R
Building Description
Style
2-Storey
Home Type
House
Subtype
Detached
Year Built
0-5
Property Orientation
West
Exterior Finish
Brick,Stone
Sewers
Sewers
Water Supply
Municipal
Possession Date
No Data
Style
2-Storey
Home Type
House
Subtype
Detached
Year Built
0-5
Property Orientation
West
Exterior Finish
Brick,Stone
Sewers
Sewers
Water Supply
Municipal
Possession Date
No Data
Community
Community
Colgan
Community
Colgan
Taxes & Fees
Taxes
$6,901 /yr
Tax Year
2025
Occupancy
Vacant
Taxes
$6,901 /yr
Tax Year
2025
Occupancy
Vacant
Room Types
Bedroom
-
Dimensions 16.4 x 11.81 feet
193.68 sqft
Bedroom 2
-
Dimensions 10.5 x 10.17 feet
106.78 sqft
Bedroom 3
-
Dimensions 14.11 x 11.15 feet
157.33 sqft
Bedroom 4
-
Dimensions 13.78 x 12.14 feet
167.29 sqft
Bedroom 5
-
Dimensions 17.72 x 15.42 feet
273.24 sqft
Dining Room
-
Dimensions 16.73 x 11.48 feet
192.06 sqft
Family Room
-
Dimensions 17.72 x 16.4 feet
290.61 sqft
Kitchen
-
Dimensions 19.03 x 13.78 feet
262.23 sqft
Laundry
-
Dimensions 11.15 x 9.19 feet
102.47 sqft
Living Room
-
Dimensions 15.42 x 12.14 feet
187.2 sqft
Primary Bedroom
-
Dimensions 15.42 x 14.76 feet
227.6 sqft
Similar Properties(No results)
Mortgage Calculator
Calculate your estimated monthly mortgage payment
Price
$1,639,000
$
%
%
Total cost of mortgage
$0
Monthly payment
By clicking Save, we will calculate your estimated mortgage for all properties using the saved values (down payment percentage, interest rate, and amortization).
The accuracy and applicability of this calculator are not guaranteed.