Sign In or Create a Free Account to see full details of this property
Key Facts
Key facts for 43 Buchanan Drive
Property Type
House, 2-Storey
Parking
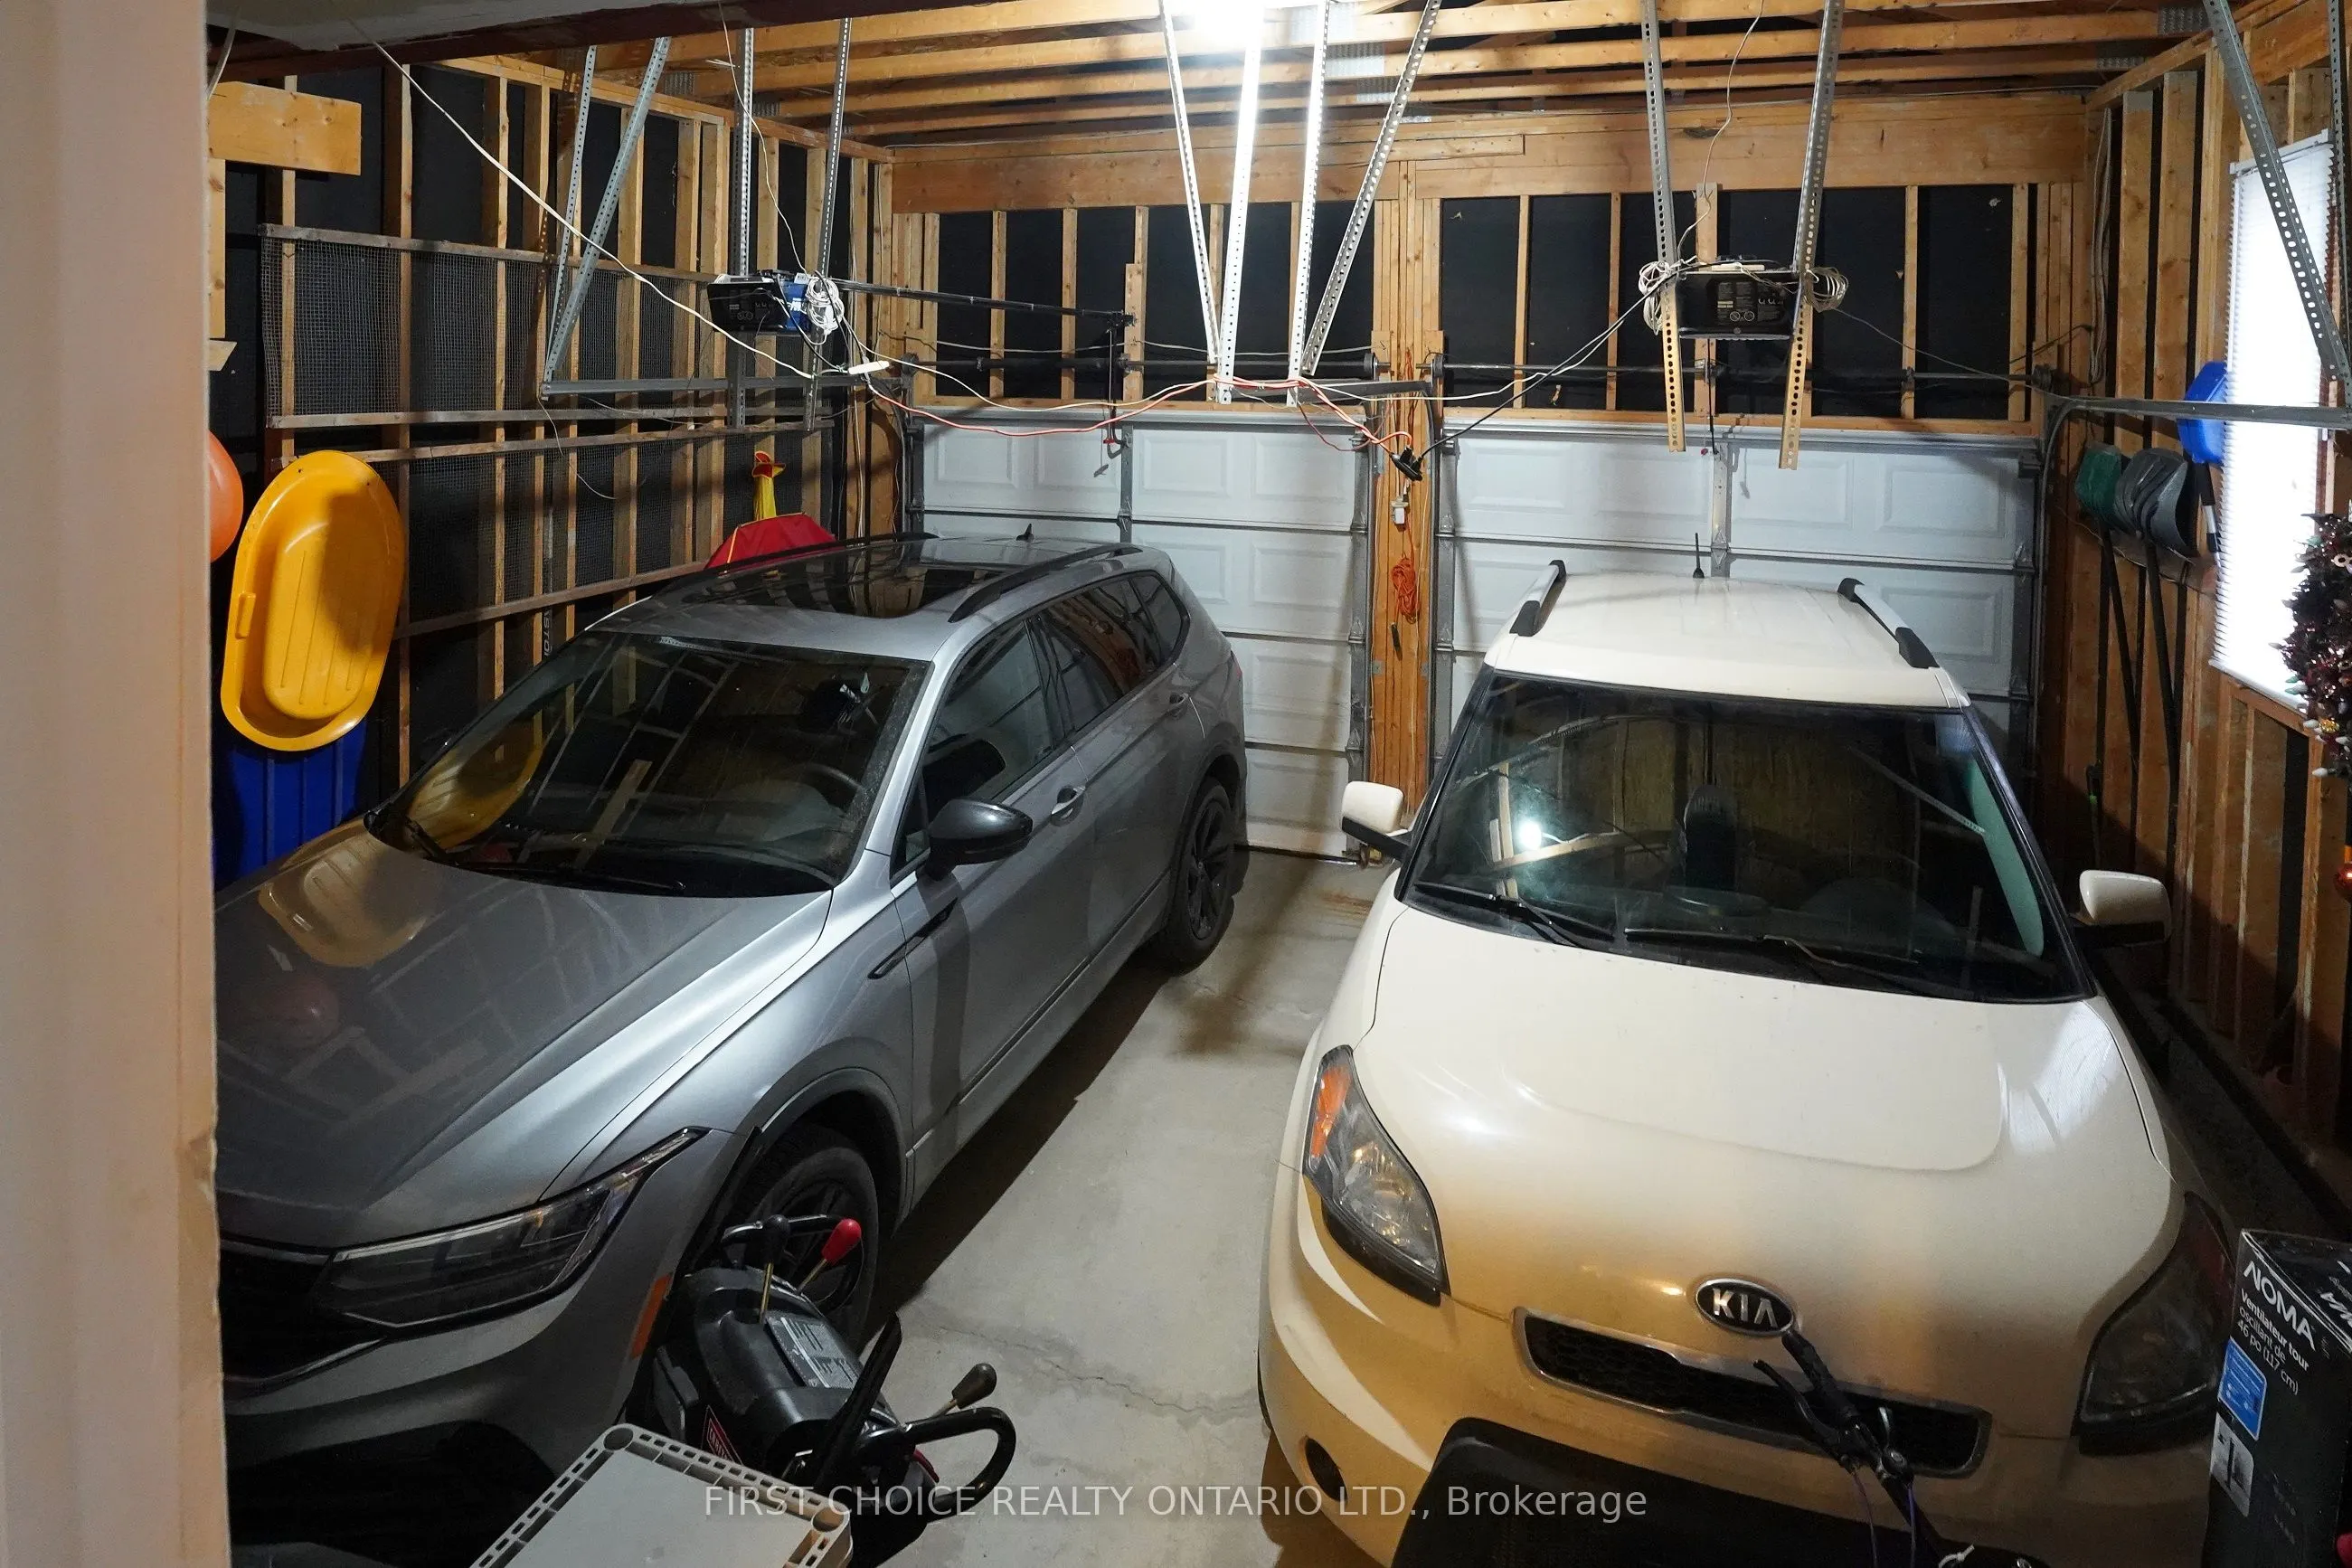
Attached 2 garage, 2 parking
MLS #
N12933958
Size
1500-2000 sqft
Basement
Full,Unfinished
Listed on
2026-03-30
Lot size
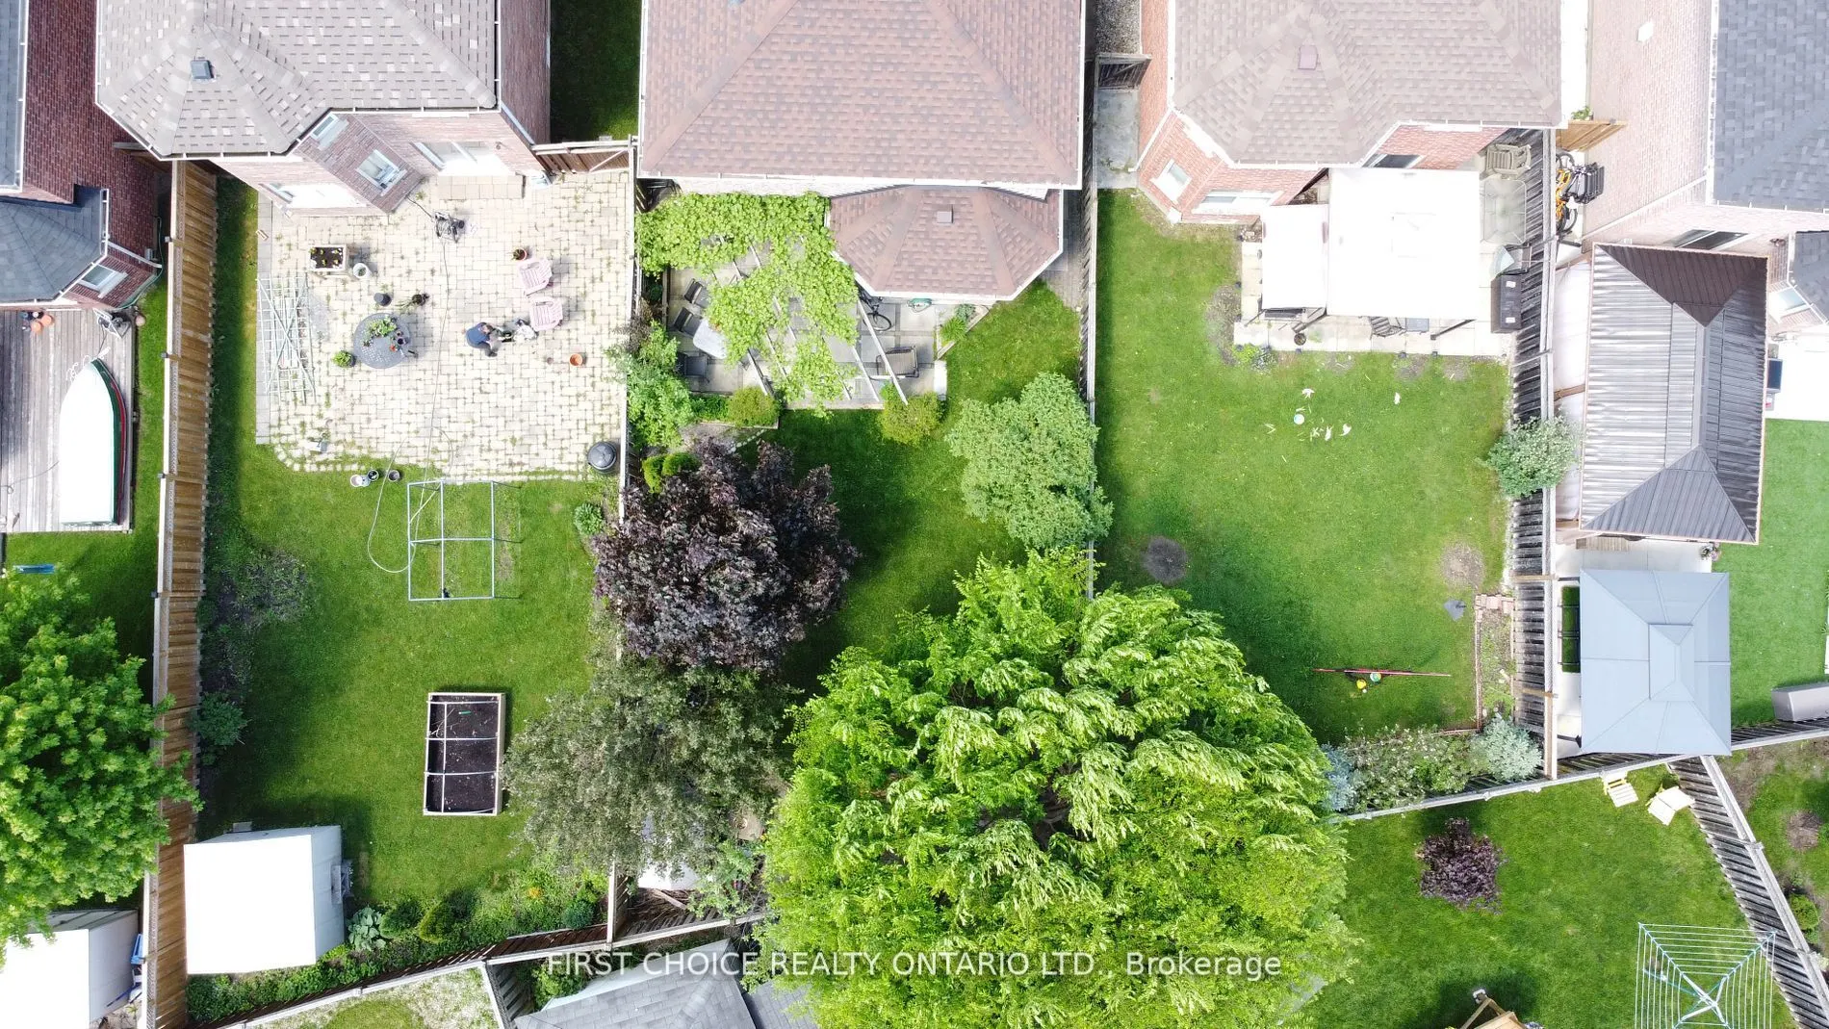
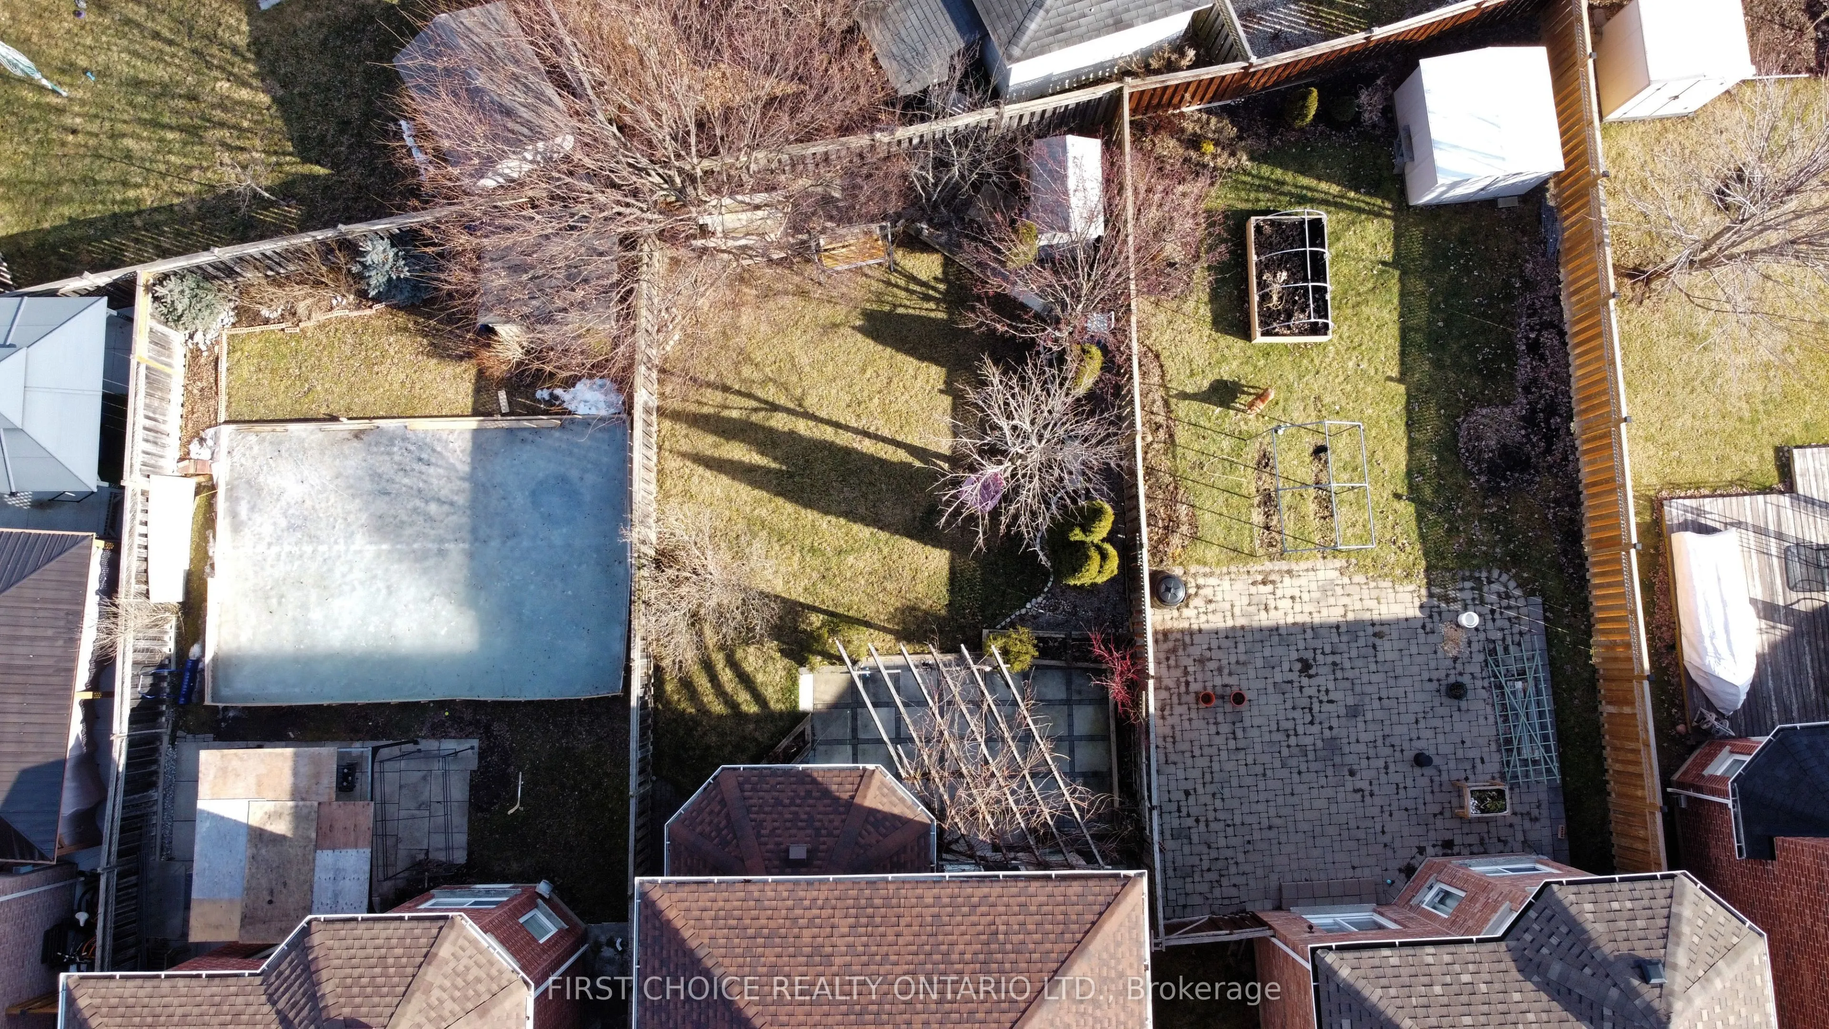
33 x 124.0
Tax
$4,048 /yr
Days on Market
197
Approximate Age
16-30
Maintenance Fee
-
Description
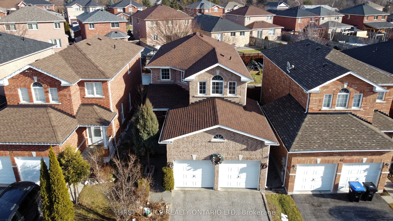
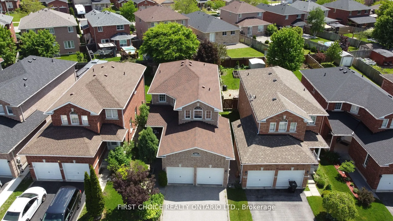
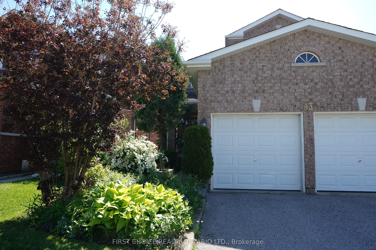
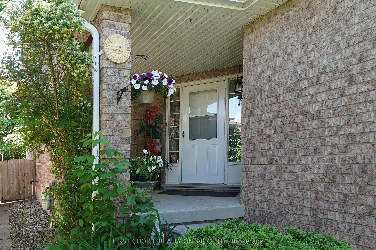
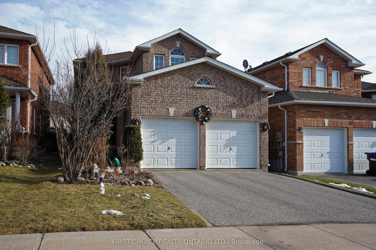
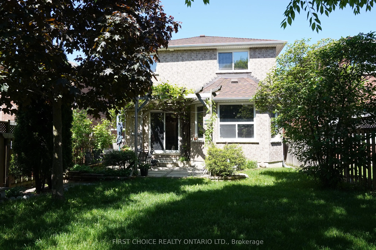
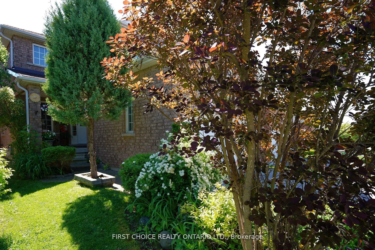
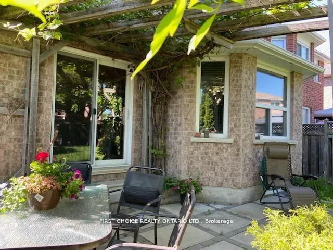
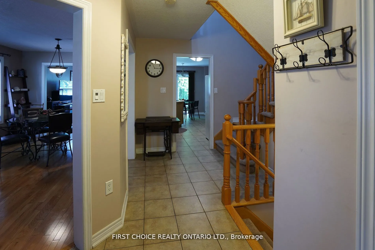
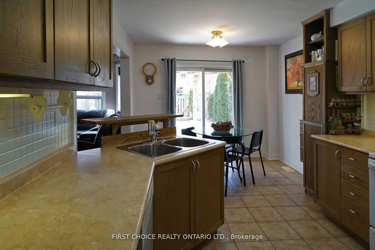
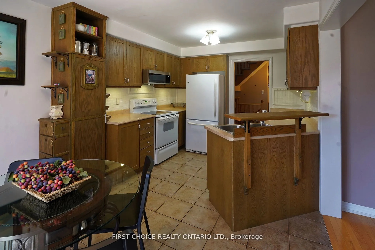
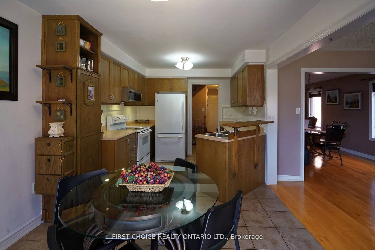
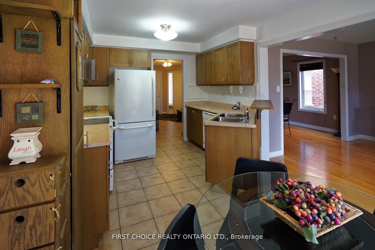
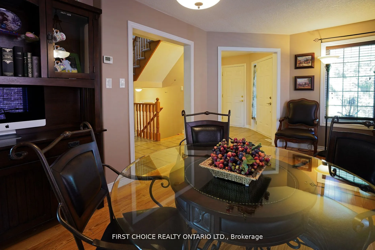
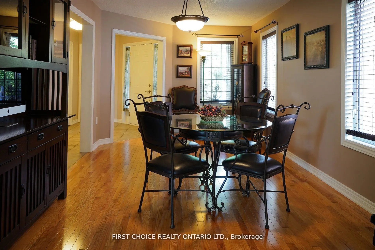
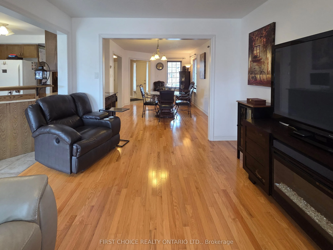
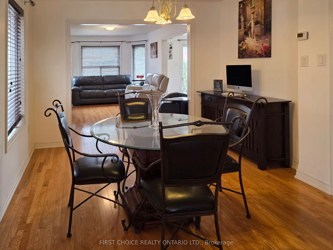
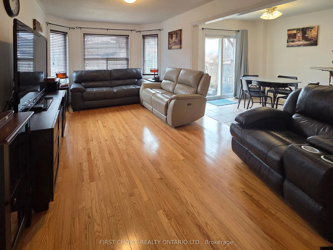
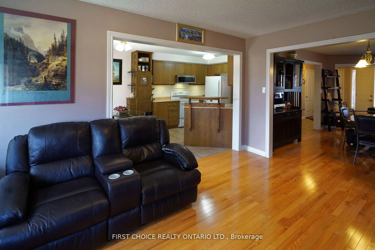
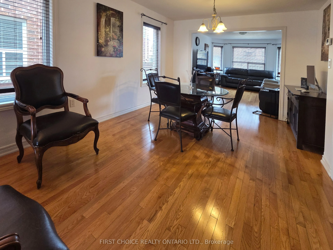
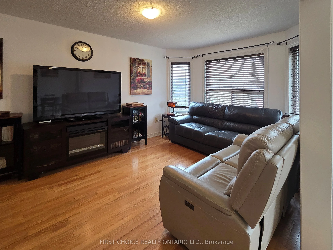
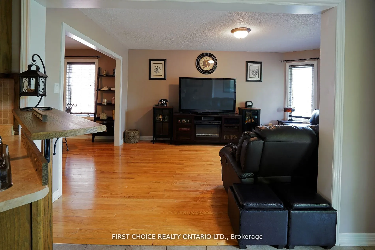
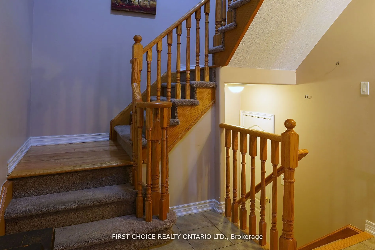
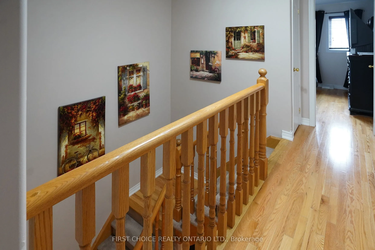
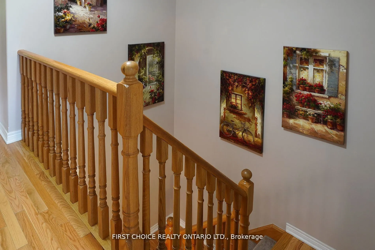
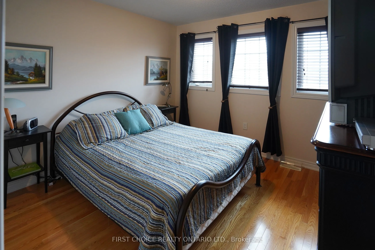
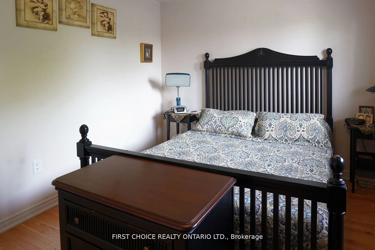
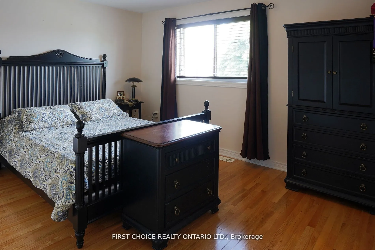
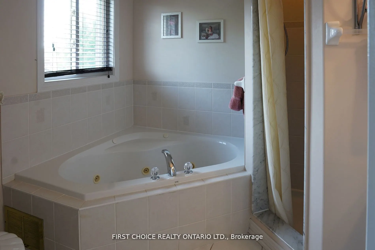
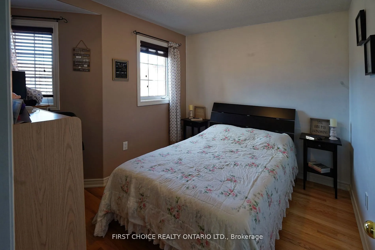
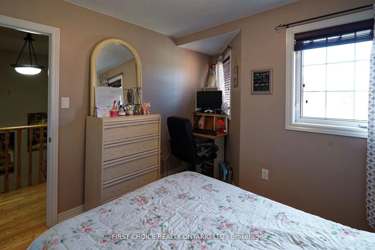
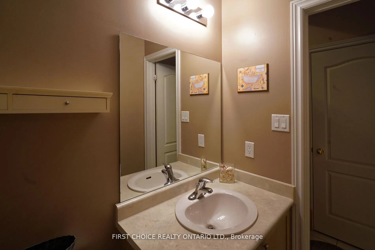
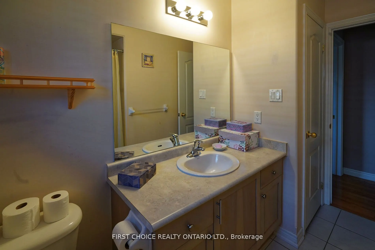
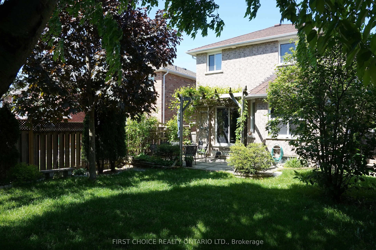
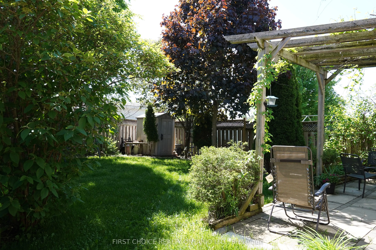
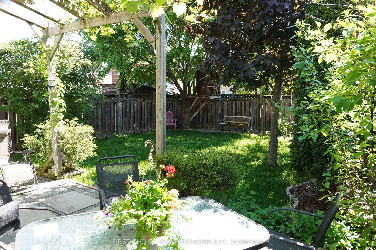
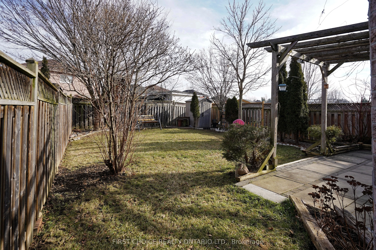
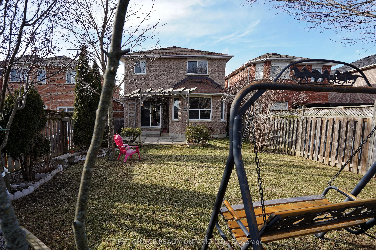
"Spacious, Detached, and All-Brick! This 3-bed, 3-bath Alliston gem offers 1,670 sq. ft. of quality craftsmanship. Unlike many newer builds, this property features a full double garage and a deep 124-ft lot. The main floor shines with open-concept living/dining areas and a breakfast bar kitchen that... walks out to a large, fenced backyard. Key updates include a 2018 roof, newly painted interiors in neutral tones, and new ELF in bathrooms. The unfinished basement is cleverly laid out with mechanicals tucked away, ready for your custom rec room. Mechanically sound with annual appliance servicing and a newer sump pump. Perfectly located near Stevenson Memorial Hospital and easy highway commutes (400/27/50)."